KEY FEATURES
SUMMARY
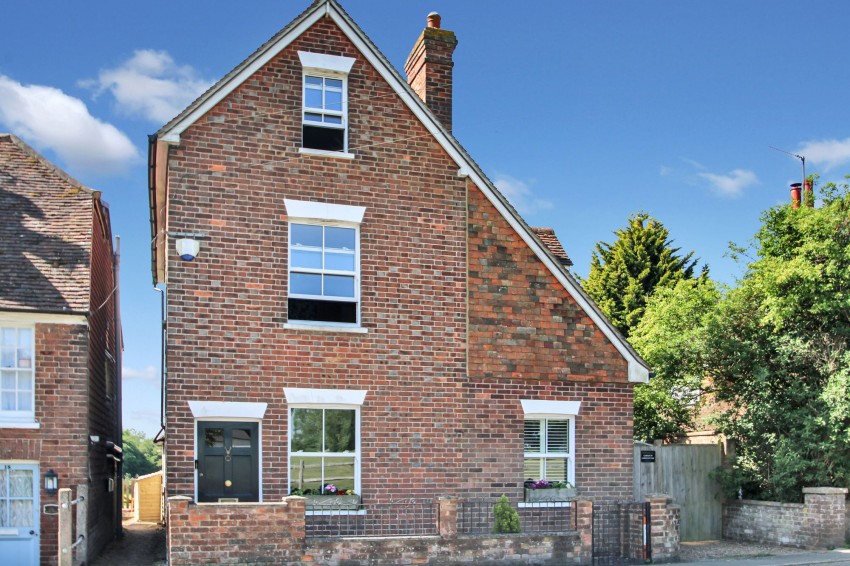
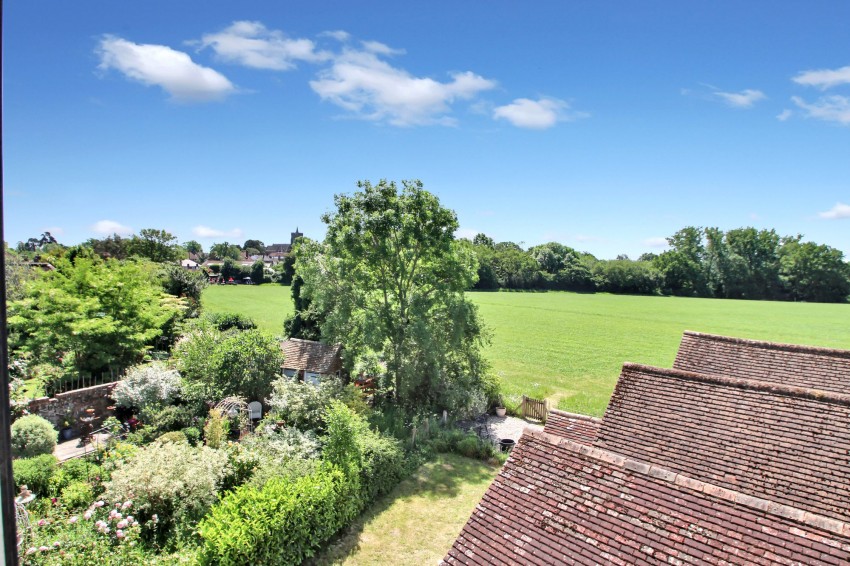
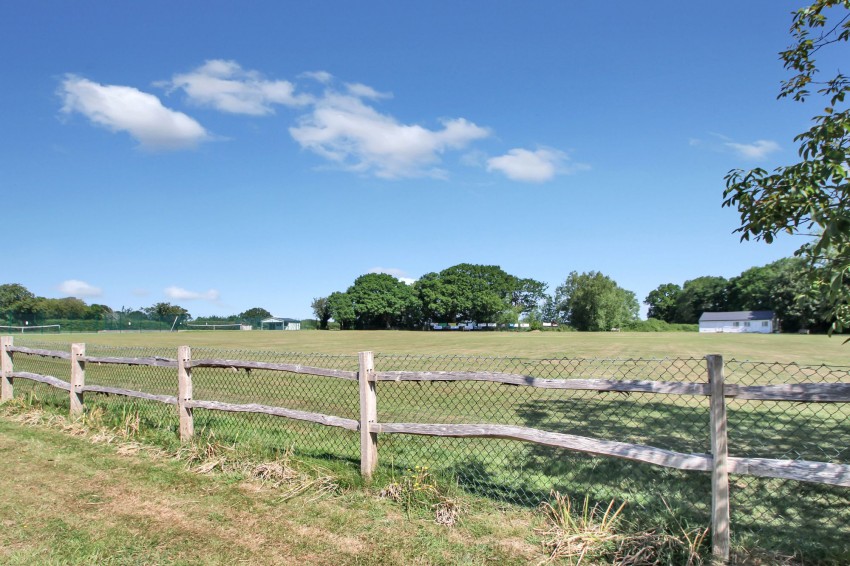
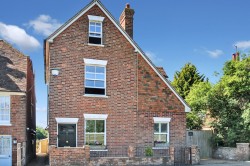
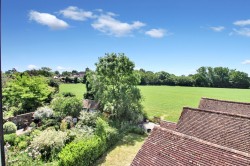
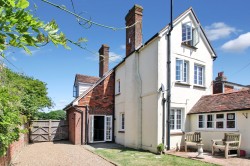
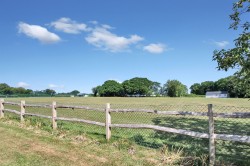
Set in the heart of the picturesque village of Rolvenden, just three miles from the historic Cinque Port town of Tenterden, 22 Regent Street is a truly charming Victorian detached home that perfectly blends timeless character with stylish modern living. Deceptively spacious and beautifully modernised throughout, this lovely 4 bedroom / 2 bathroom property unfolds over three floors, offering flexible accommodation ideally suited to modern family life, multi-generational living or those seeking adaptable work-from-home space. Original charm and period features sit effortlessly alongside contemporary finishes, creating a home that feels both warm and on point. Outside, the property continues to impress with a private south facing courtyard garden, gated off-street parking and a range of highly versatile outbuildings offering enormous potential as an annexe, studio, workshop, garaging or additional living accommodation. Planning permission is already in place for a single-storey rear link extension and side extension, providing exciting scope for future enhancement. Occupying a lovely position within walking distance of the village amenities and enjoying views across the cricket field, this is a rare opportunity to acquire a characterful yet practical village home in one of Kent’s most desirable locations.
DETAILS
Accommodation
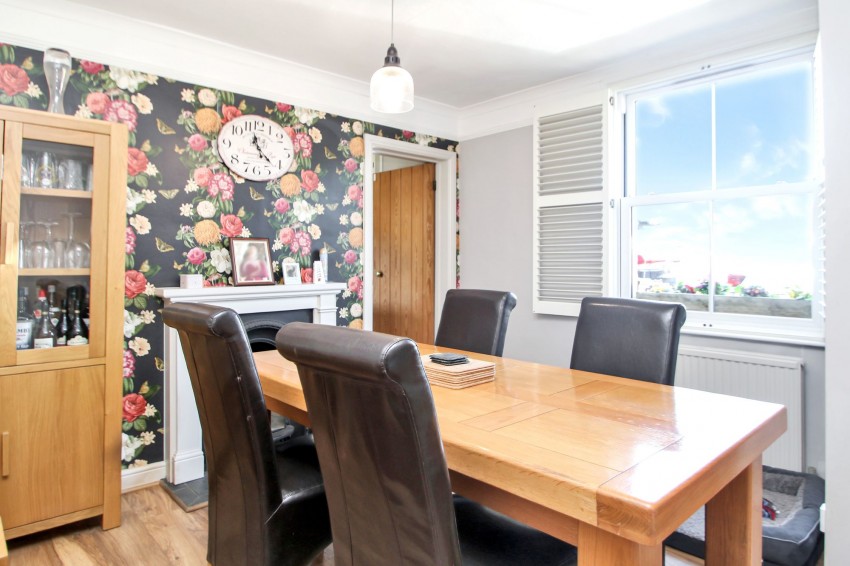
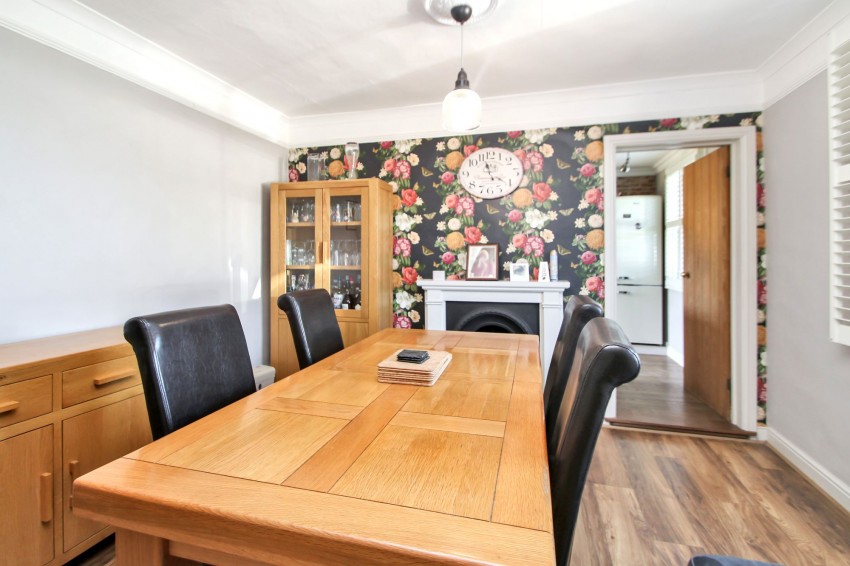
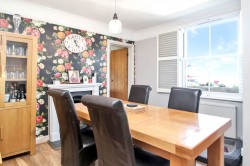
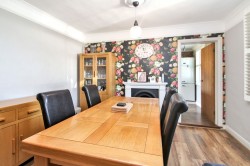
A small entrance porch welcomes you into this lovely home and leads directly into the charming dining room, a wonderfully characterful space centred around an attractive Victorian-style fireplace, creating the perfect setting for both relaxed family meals and entertaining.
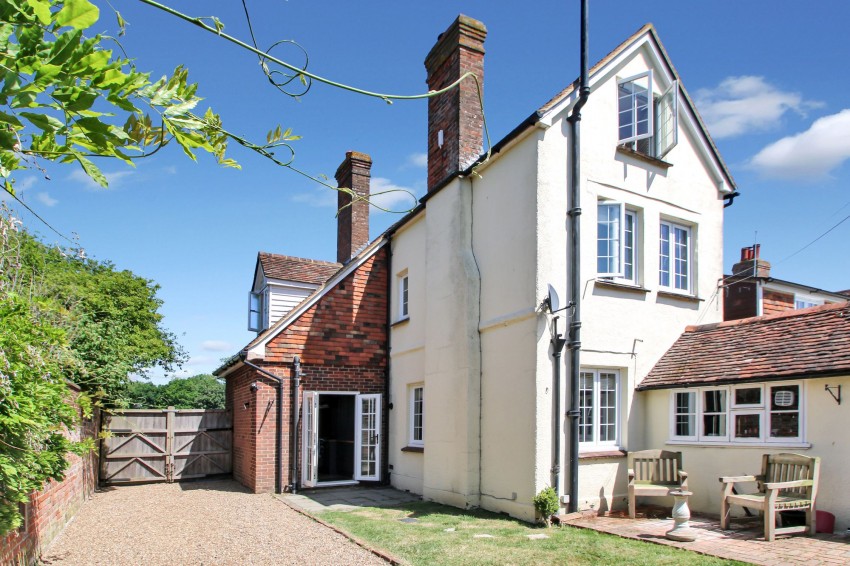
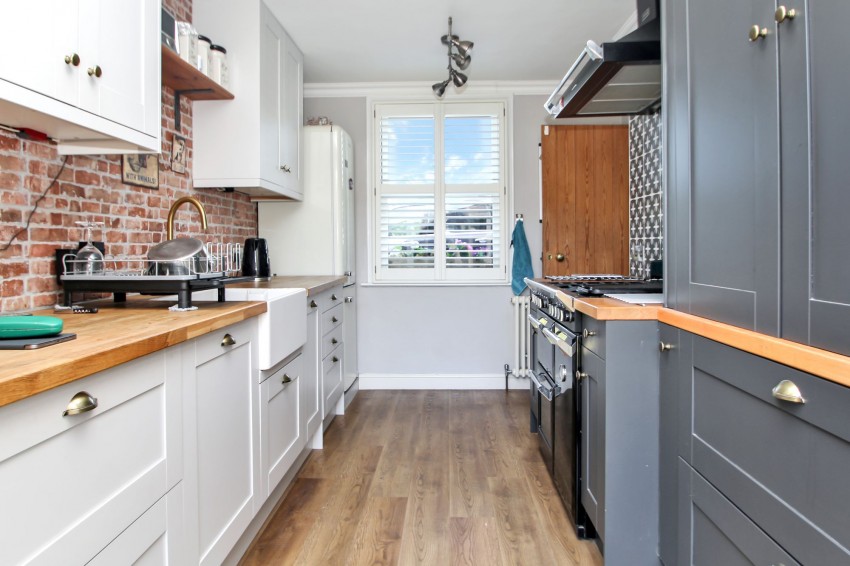
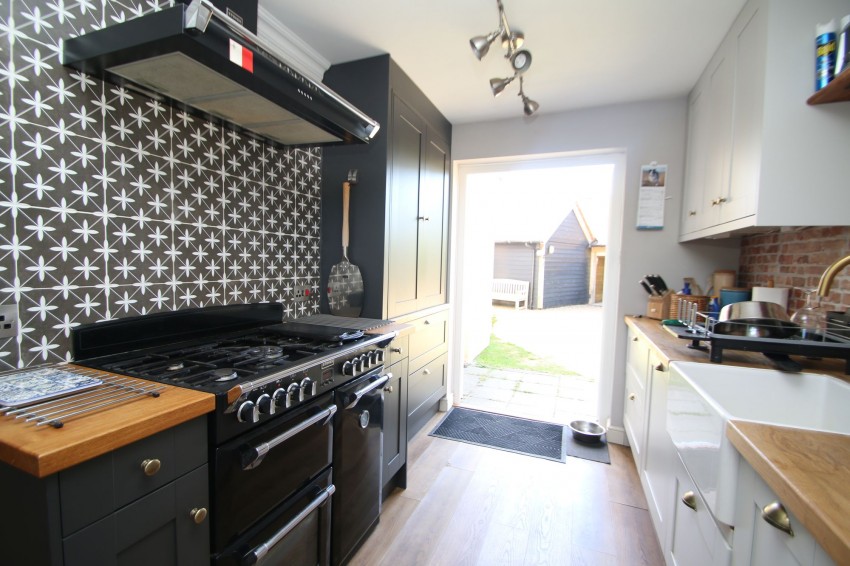
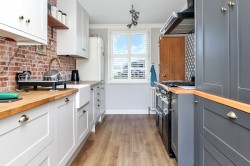
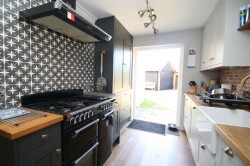
Beyond lies the beautifully appointed kitchen, thoughtfully designed with classic shaker-style cabinetry complemented by woodblock work surfaces, a range cooker, Butler sink and integrated dishwasher. A particularly delightful feature is the generous larder cupboard, offering excellent storage whilst also lending itself perfectly as a stylish coffee station or pantry area. French doors open directly onto the courtyard garden, allowing the kitchen to flow effortlessly into the outside space and filling the room with natural light. NB: Planning permission has been given for a single storey extension to the back of the kitchen.
**
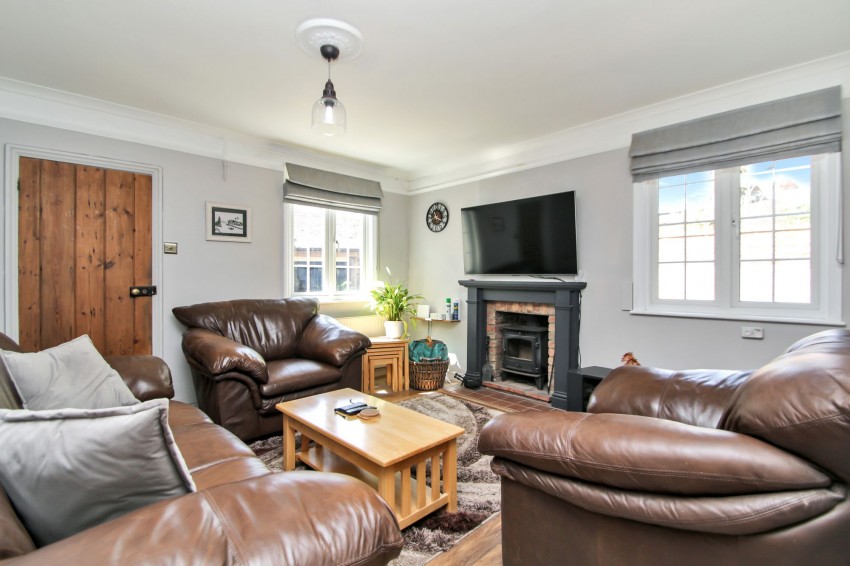
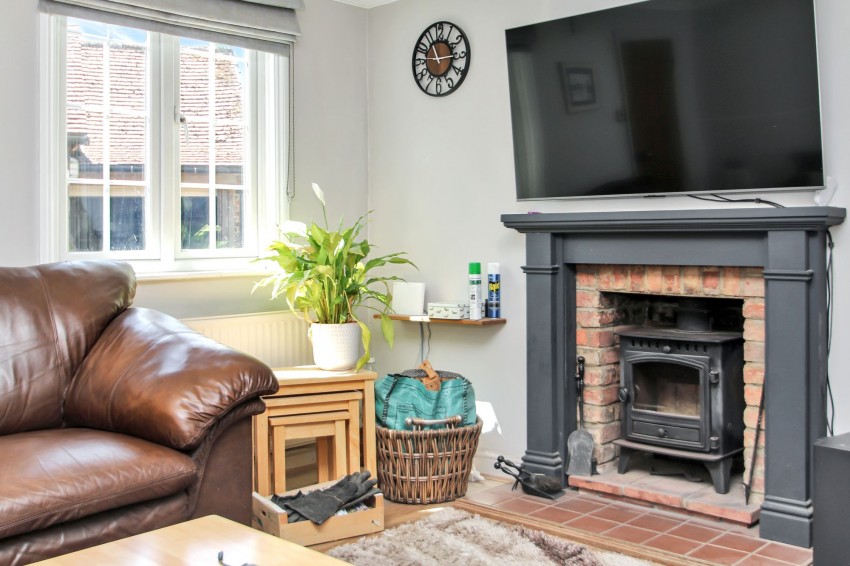
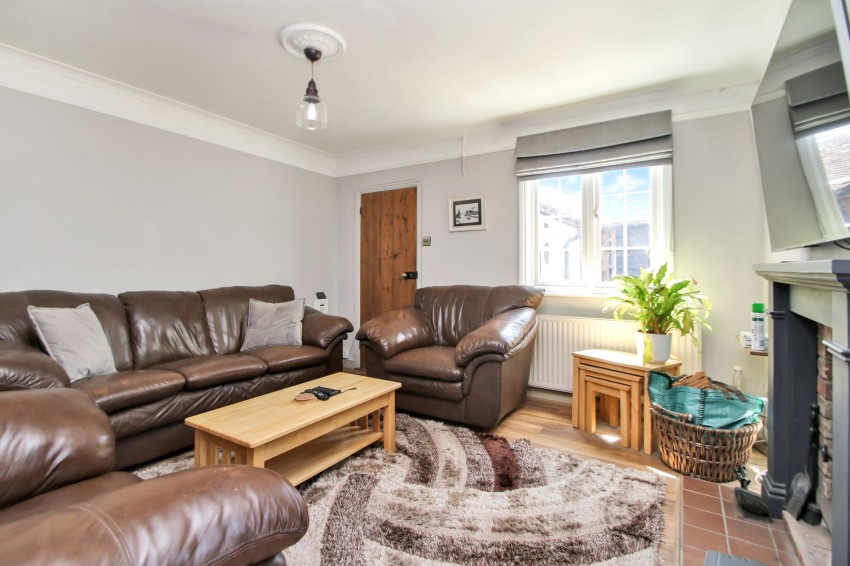
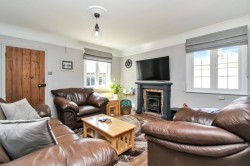
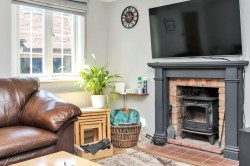
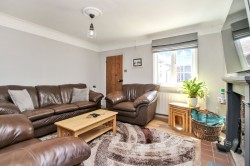
The sitting room, in the middle of the house, is warm and inviting, with a wood-burning stove providing a cosy focal point.
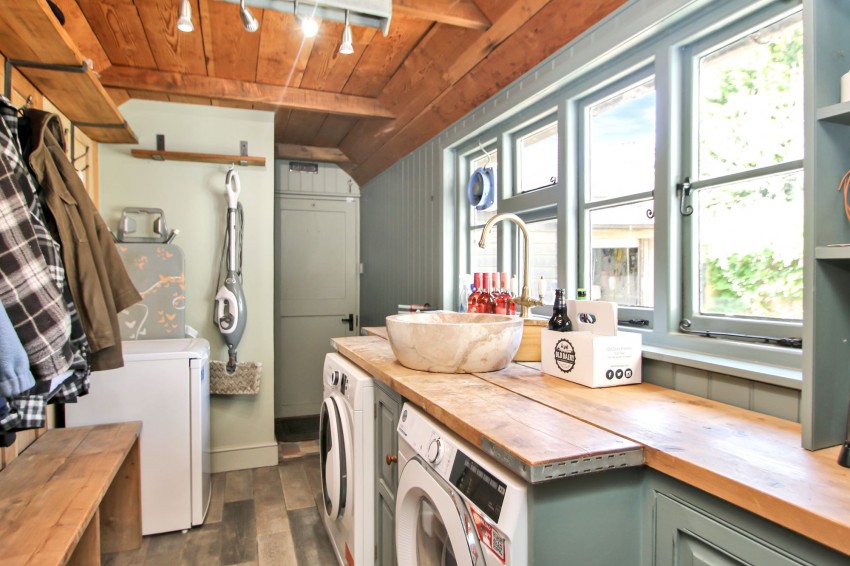
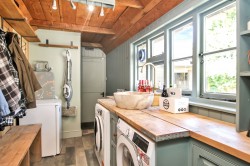
Adding to the practicality of the house is a large utility/boot room, offering ample space for laundry appliances and all the essentials of busy family life. The main house also benefits from a cloakroom, currently accessed externally, but with clear potential to be incorporated into the utility room if desired.
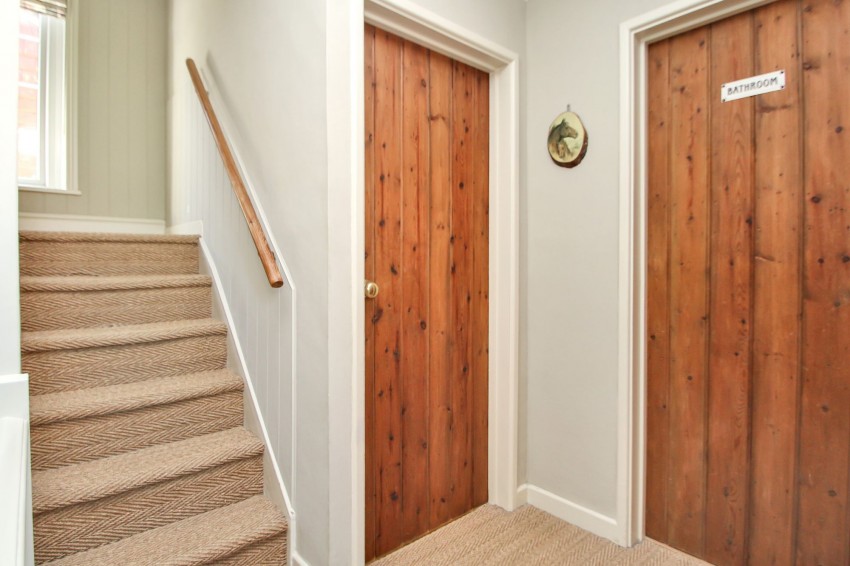
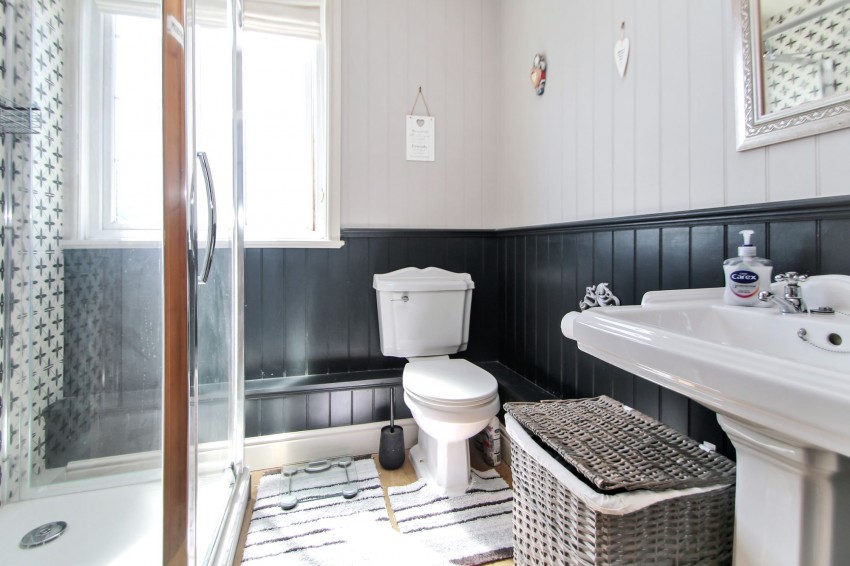
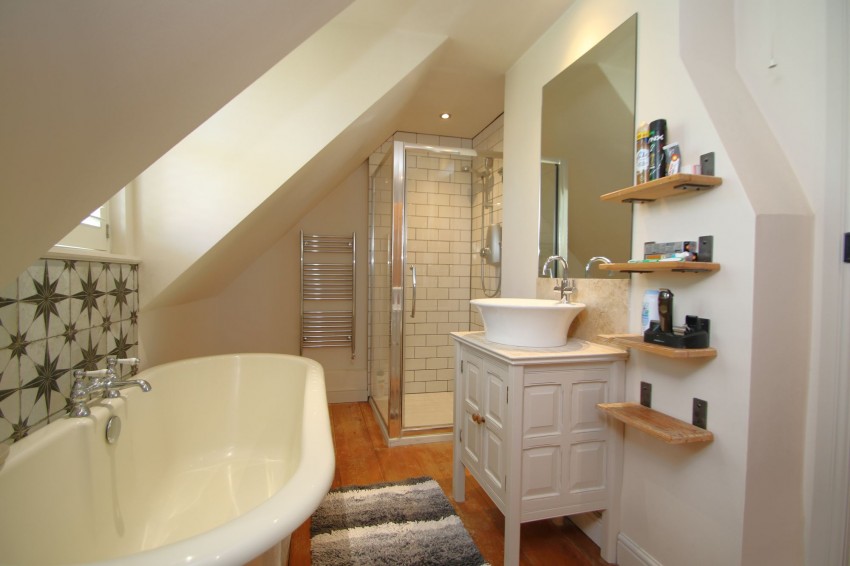
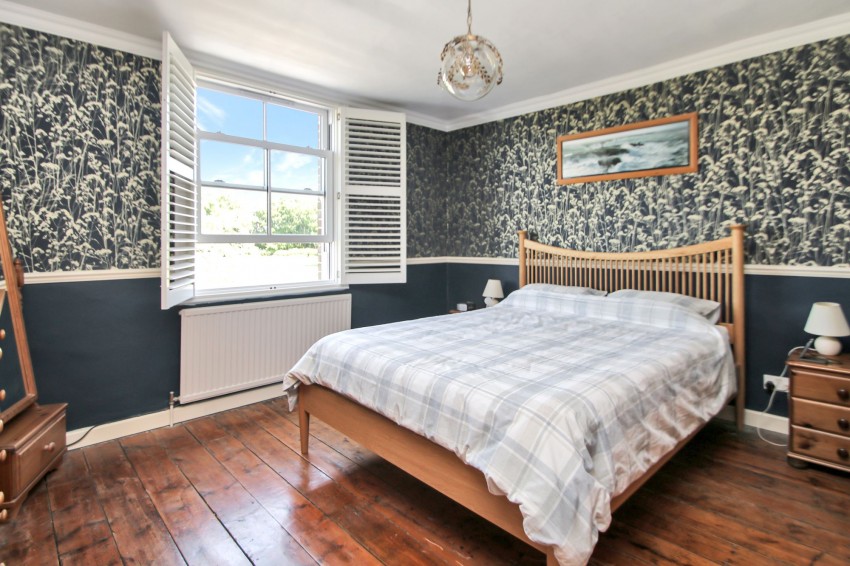
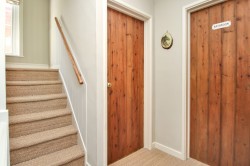
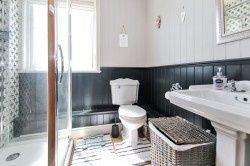
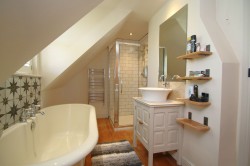
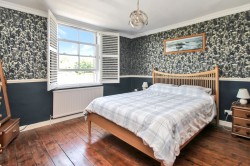
To the first floor, the beautifully presented principal bedroom enjoys lovely views to the front and is complemented by a luxurious en-suite bathroom. Also on this floor is the smallest of the four bedrooms, ideal as a nursery, toddler’s bedroom or dressing room, together with a stylish modern shower room.
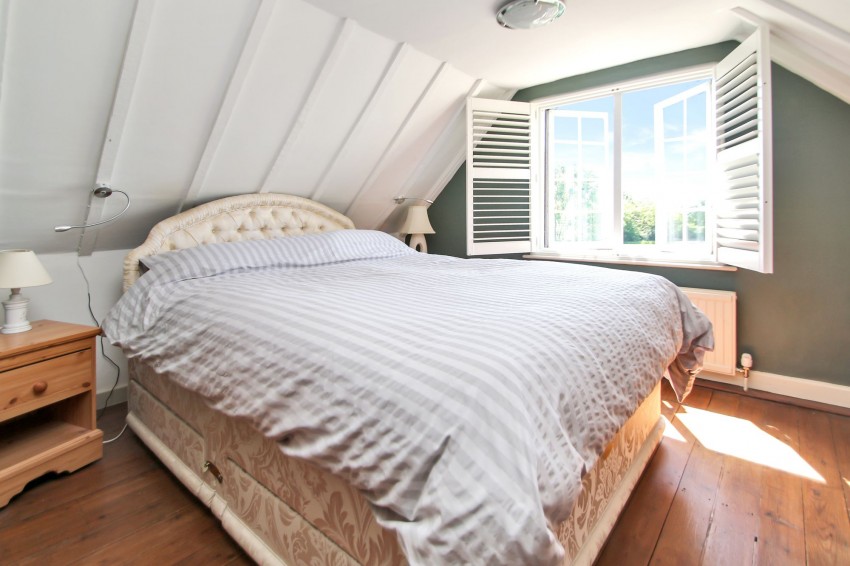
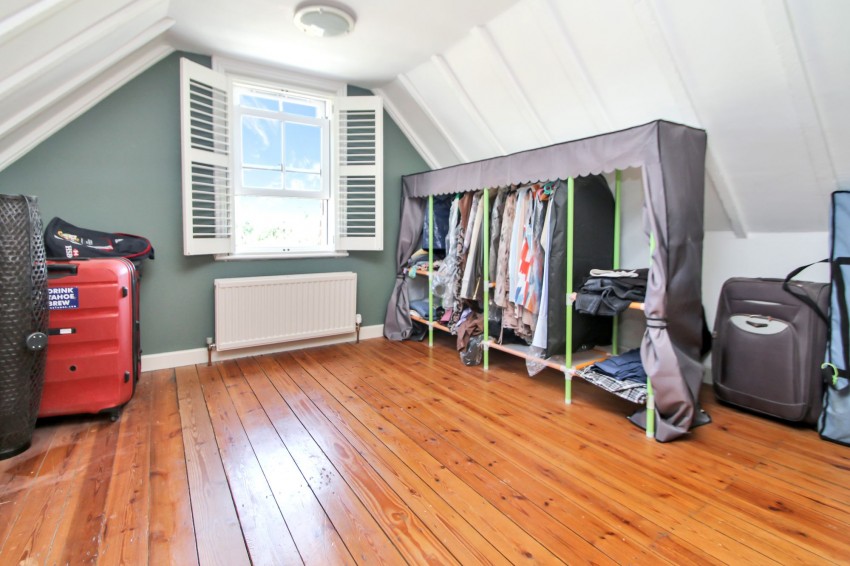
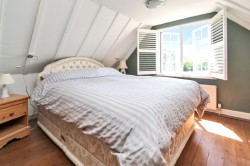
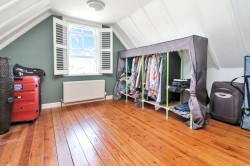
The second floor provides two further spacious double bedrooms, both enjoying delightful far-reaching countryside views, creating peaceful and versatile accommodation well suited to older children, guests or additional workspace if required.
Outbuilding
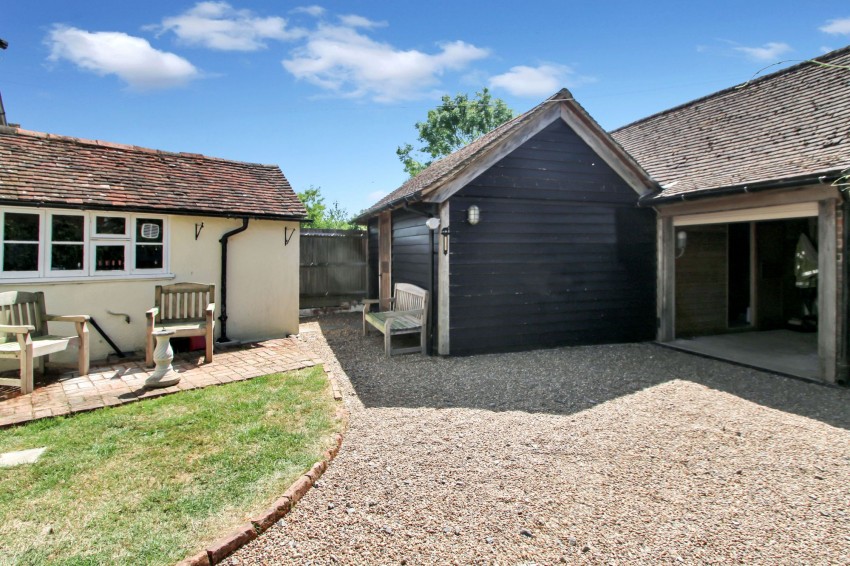
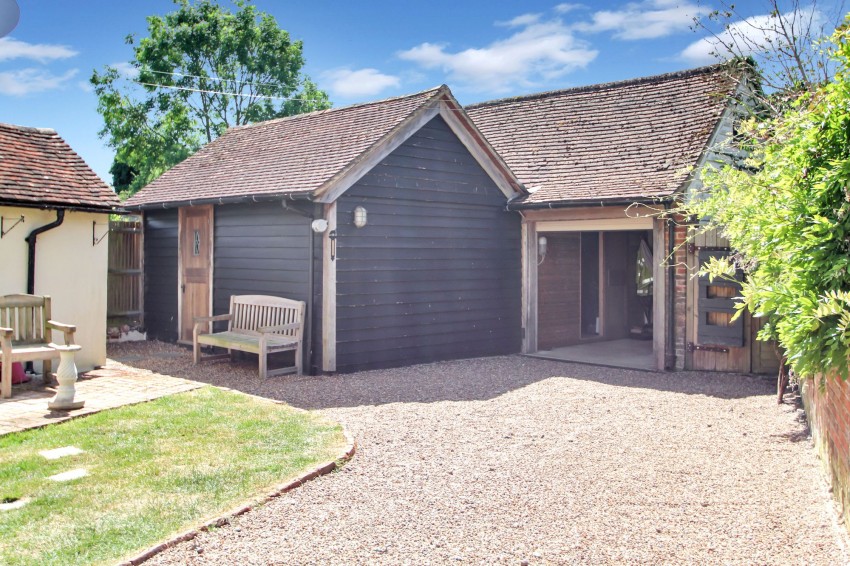
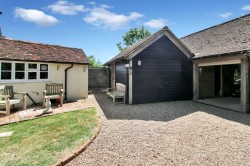
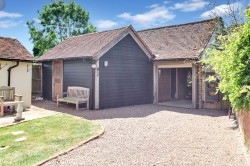
A particularly exciting feature of the property is the substantial outbuilding located to the rear, offering a wealth of versatility and enormous future potential. Currently divided into three distinct areas, these spaces provide an ideal solution for those seeking additional accommodation, home working facilities, creative studio space or leisure areas.
One section is presently arranged as comfortable guest accommodation, creating an ideal retreat for visiting family and friends. Adjoining this space, and accessed via a charming secret door, is a further beautifully adaptable room currently used as a home office, although it has previously served as both a games room and cinema room. Together, these rooms offer exceptional flexibility and could easily evolve to suit a variety of changing lifestyle needs.
**
Further enhancing the potential, planning permission has already been granted for a link extension connecting the outbuilding to the main house, together with the addition of a shower room. This creates a fantastic opportunity to establish a self-contained annexe, independent guest suite or substantial additional family living accommodation, subject to the necessary works being completed.
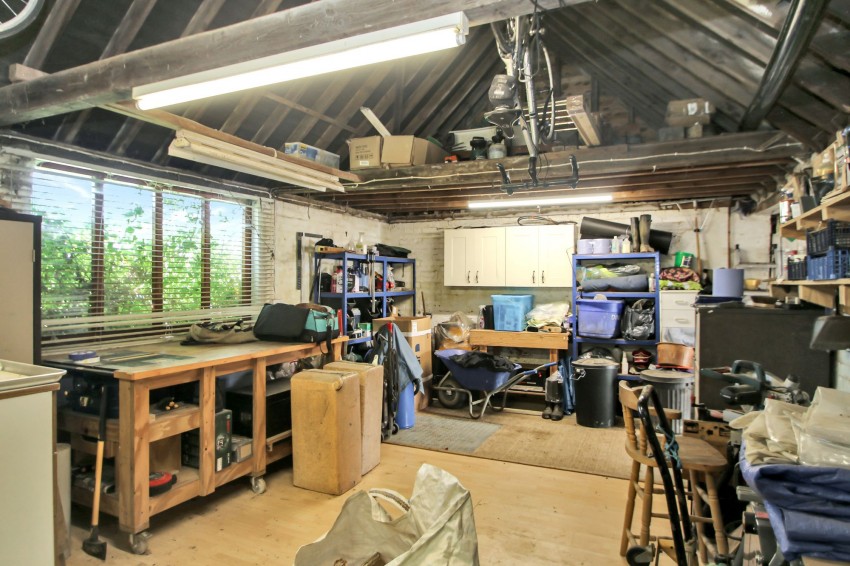
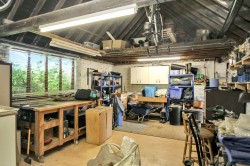
To the rear and side of these rooms is a highly practical workshop and garaging area with an impressive vaulted ceiling, providing excellent storage and workspace. Accessed via an electric roller door to the front, this versatile space would appeal equally to hobbyists, car enthusiasts, those requiring secure storage, or anyone seeking further scope for conversion or adaptation.
Outside
Outside, the property continues to impress with its practical yet low-maintenance outdoor space, perfectly suited to modern village living. Double gates to the side of the house open onto a gravel driveway providing off-street parking for two to three vehicles, offering both convenience and privacy.
Adjoining the driveway is a sunny south-facing garden area, currently arranged with a combination of lawn and hard-landscaped spaces. Whilst perfectly functional as it is, the garden offers excellent scope for a new owner to further enhance and reconfigure the space to suit their own lifestyle and tastes. It is ideal for those wishing to enjoy outdoor living and entertaining without the demands of extensive grounds, whilst still offering plenty of potential to create an attractive and inviting garden setting. In addition, there are wonderful open spaces quite literally on the doorstep, ideal for children to play, dog walking or enjoying an active outdoor lifestyle.
Agents Note - Planning Consent
We understand that planning permission was granted in 2022 for a single storey rear link extension, single storey side extension and change of front windows to UPVC. Further details can be obtained from our office or on the Ashford Borough Council planning site under
Planning Application 22/00127/AS.
Services
Mains: water, electricity, gas and drainage. EPC Rating: D. Local Authority: Ashford Borough Council. Council Tax Band: D.
Location Finder
what3words: ///craftsman.photocopy.invoices

 info@warnergray.co.uk
 Tenterden: 01580 766044


 Estate Agents