KEY FEATURES
SUMMARY
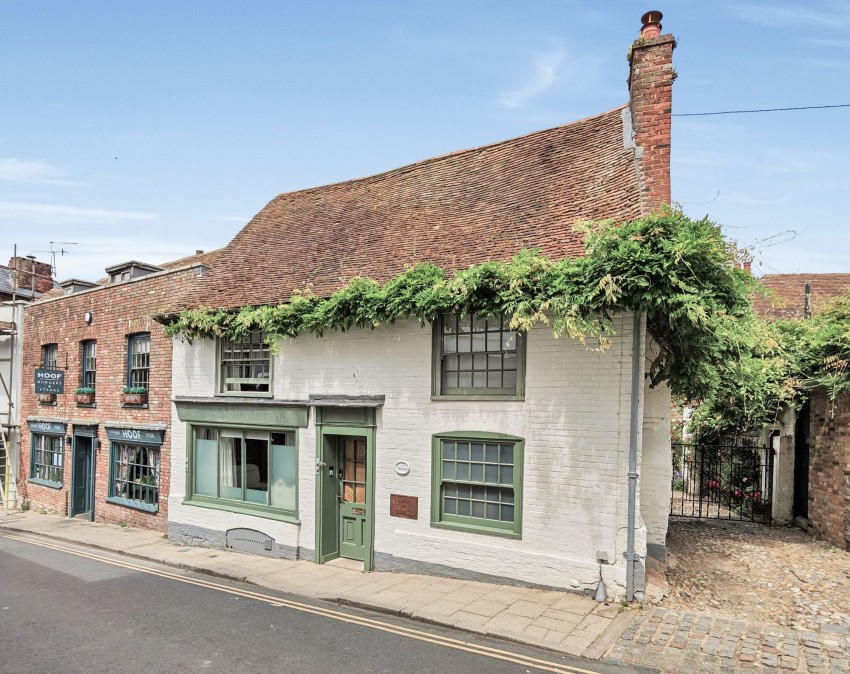
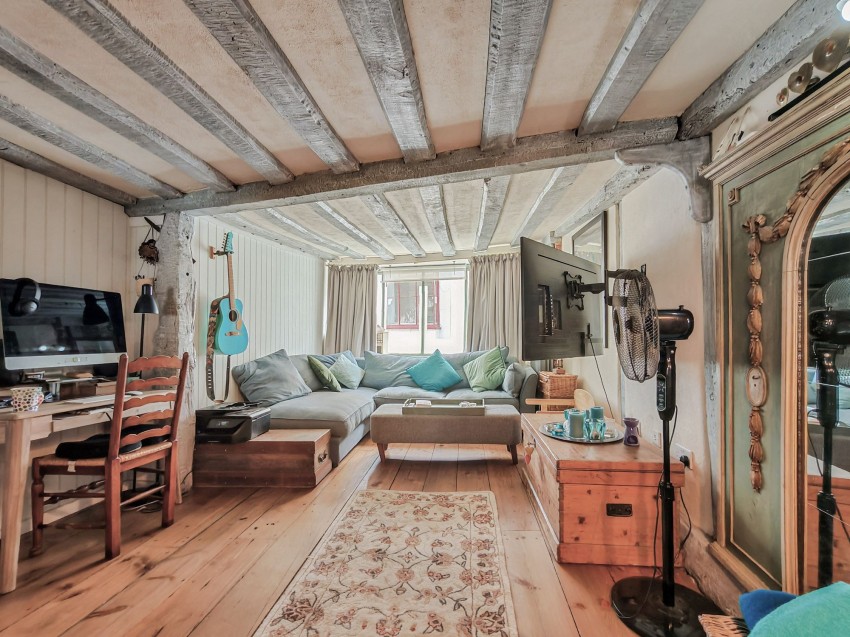
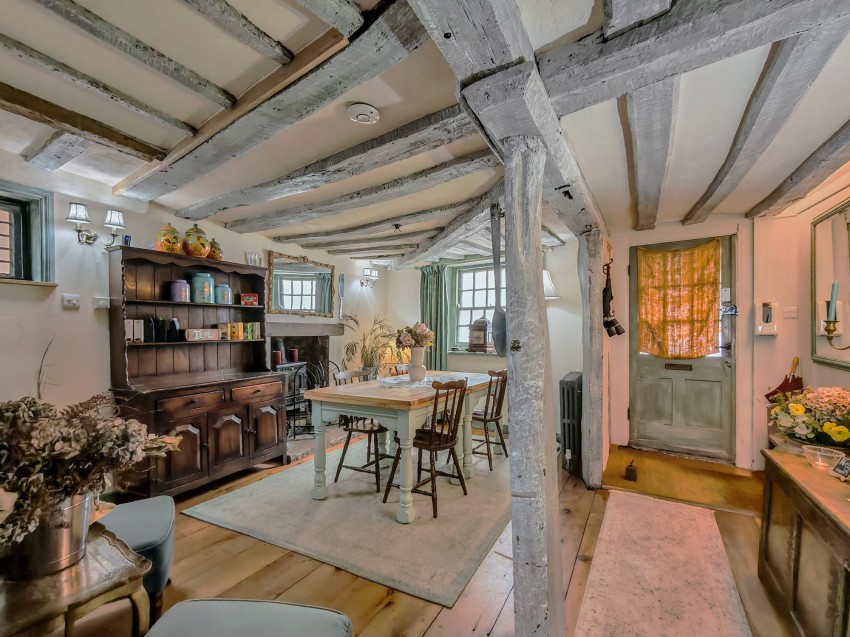
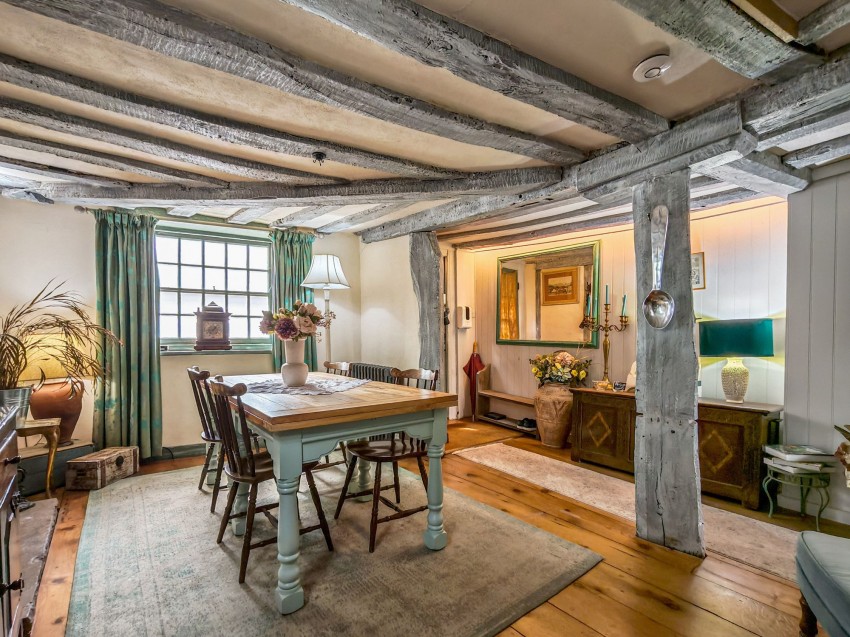
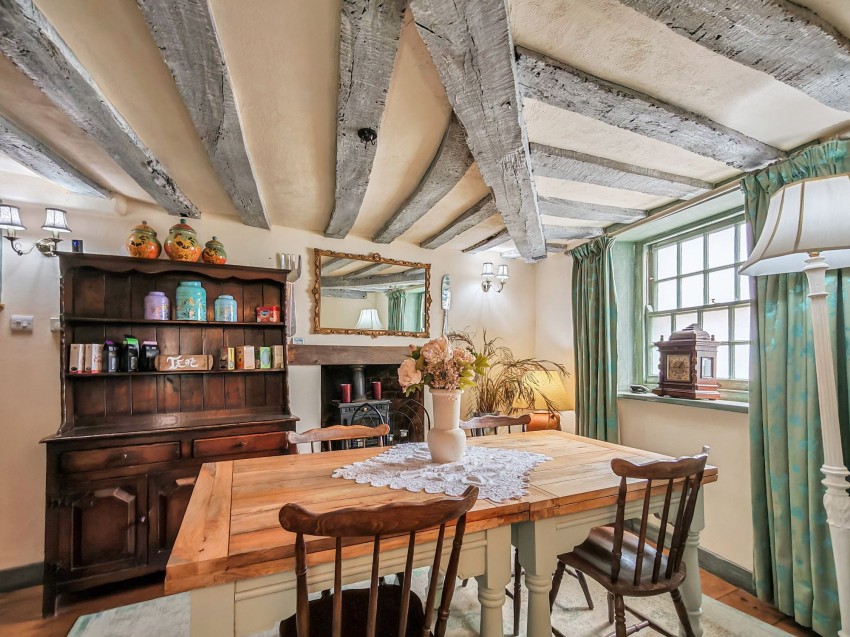
On entering this lovely home which has been sympathetically refurbished you are immediately struck by its character, warmth and elegance. To the ground floor, there is the dining room to one side and living room to the other both with boarded flooring, exposed brickwork, period wood stripped internal doors and stunning beams on display. Each room also benefits from a wood burning stove each and windows to the front. To note: the living room and dining room were previously one open planned space and are currently divided by a temporary partition wall which can be removed. The property continues to the rear with the kitchen fitted with a range of light-coloured painted base and eye level units to three sides with tiled splashback, five burner gas hob, butler sink, integrated low-level fridge and window looking out over the courtyard. As the room continues passed the door leading outside you enter a flexible space offering storage cupboard and w.c. The dining room also offers access to the cellar and staircase to the first-floor landing. The spacious primary suite looks out over the mint with characterful beams and brick fireplace. To the rear of this room is an en-suite bathroom providing bathtub with wall mounted shower attachment, bidet, w.c, wash hand basin, heated towel rail and window looking over the courtyard. Bedroom two has a dual aspect with picture glazed doors opening to an ornamental Juliet balcony offering views across roof tops and over the courtyard. This room leads to a fitted en-suite shower room. Bedroom three is also on the first floor with a window to the front looking out over ‘The Mint’. A hidden staircase leads from the landing to the second floor with and en-suite shower room and bedroom four providing eave storage and skylight with roof top views. The private courtyard is accessed from the kitchen and has paved flooring & gate leading out to ‘The Mint’
DETAILS
Living/Dining Room
Kitchen
Inner Hallway
W.C
Bedroom 1
En-Suite Bathroom
Bedroom 2
En-Suite Shower Room
Bedroom 3
Bedroom 4
En-Suite Shower Room

 info@warnergray.co.uk
 Tenterden: 01580 766044


 Estate Agents