KEY FEATURES
SUMMARY
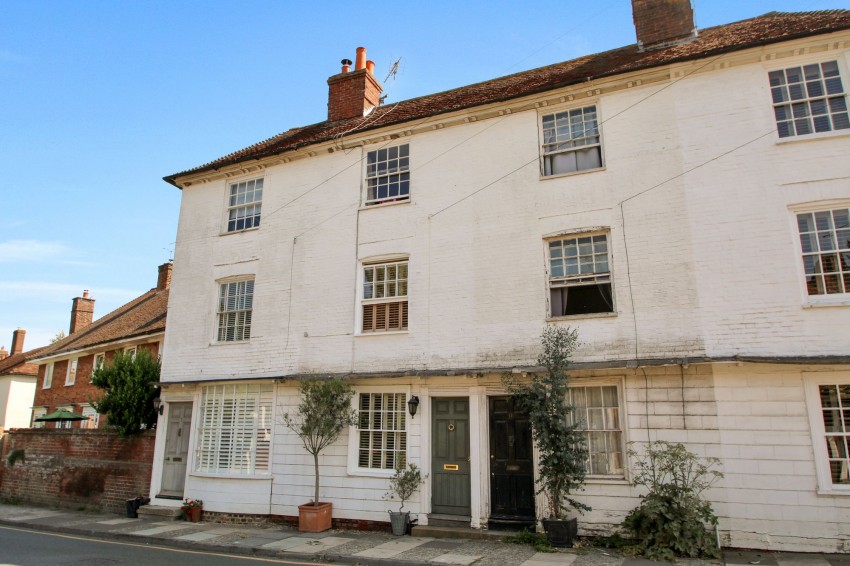
Behind its attractive Georgian façade lies an interior full of personality, where character features sit effortlessly alongside thoughtful, design led updates, creating a home that feels both timeless and refreshingly modern. Arranged across three floors, the accommodation is warm, inviting and surprisingly spacious. Cosy evenings by the fire, relaxed dinners in the beautifully appointed kitchen and lazy weekend mornings in one of the three generous double bedrooms all contribute to a home that is as comfortable as it is stylish. Outside, the charming courtyard garden provides a private spot to enjoy a morning coffee or evening drink, offering a surprisingly tranquil retreat just moments from the vibrant heart of the town. Whether as a full time residence, a weekend escape, lock up and leave property or a high-quality holiday let, this is a rare opportunity to enjoy one of Kent's most sought-after market towns, with independent boutiques, cafés, restaurants and countryside walks all quite literally on your doorstep.
DETAILS
Accommodation
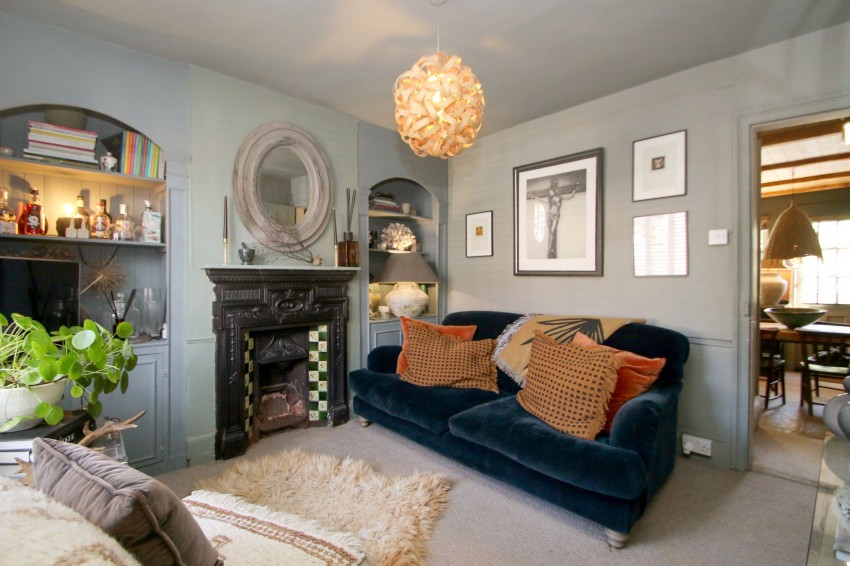
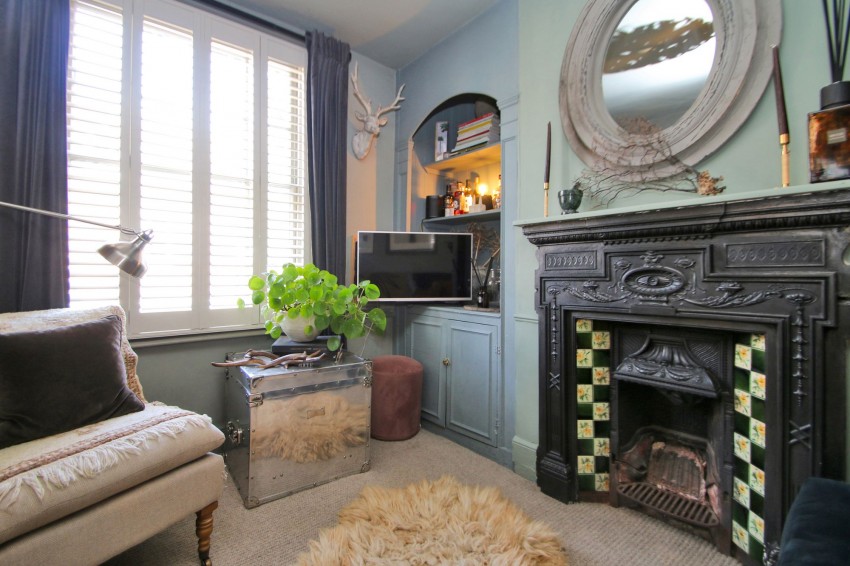
The front door opens directly into a wonderfully welcoming sitting room, immediately setting the tone for the rest of the home. Rich in character and colour, the room features an attractive Victorian feature fireplace with built-in storage and shelving ether side, that creates a natural focal point. It is a room made for every season, equally suited to curling up with a book beside the fire during the winter months or throwing open the shutters to enjoy the bustle and charm of Tenterden beyond. A door to the rear of the room ledas to the staircase and kitchen/dining room at the rear.
**
The beautifully appointed kitchen/dining room effortlessly combines traditional cottage character with stylish modern practicality. Shaker cabinetry, stone worktops, flagstone flooring and an original brick fireplace complement the age of the property, while a Smeg range cooker and generous storage ensure it functions perfectly today as the heart of the home. There is ample space for a dining table, creating an inviting setting for everything from relaxed breakfasts to informal dinners with family and friends. An understairs larder provides excellent additional storage, alongside a useful utility area with space for a washing machine and coffee station. A window overlooking the courtyard garden and a door opening directly onto it create a seamless connection between the indoor and outdoor spaces.
**
Stairs rise to the first floor landing, from where the principal bedroom and family bathroom are located. The principal bedroom is a generous double with a built-in wardrobe set beside the chimney breast and a window overlooking the front of the property.
The luxurious family bathroom is both generous and beautifully appointed, featuring a freestanding copper bath, separate walk-in shower and a striking stone wash basin set upon a bespoke reclaimed solid wood vanity table.
A further staircase rises to the second floor, where there are two additional double bedrooms. Bedroom two features a built-in over-stairs cupboard and overlooks the courtyard garden to the rear, while bedroom three benefits from a built-in cupboards, providing useful additional storage.
Outside
Outside, the enclosed courtyard garden provides an attractive, low-maintenance outdoor space, enhanced by lush Mediterranean-style planting that creates year round interest and a welcome sense of privacy. Perfect for morning coffee, alfresco dining or simply relaxing in the warmer months, it feels like a secluded retreat despite its wonderfully central town location. A useful brick-built store provides practical storage for garden equipment, bicycles and outdoor furniture. NB: The garden is subject to a reciprocal pedestrian right of way, with the adjoining property having access across this garden and, in return, this property benefiting from a right of way across the neighbouring properties within the terrace, providing useful rear access.
Parking
The property does not benefit from allocated parking, however, there are public parking bays nearby on the High Street (please note that most are subject to a maximum stay of one hour between 8.00am and 6.00pm, Monday to Saturday). Alternatively, season permits are available for the nearby Bridewell Lane car park, just a short walk from the property. Further details can be obtained from Ashford Borough Council.
Services
Mains: electricity, water, gas and drainage. EPC: exempt. Local Authority: Ashford Borough Council. Council Tax Band: D.
Location Finder
what3words: ///songs.heartache.breakfast

 info@warnergray.co.uk
 Tenterden: 01580 766044


 Estate Agents