KEY FEATURES
SUMMARY
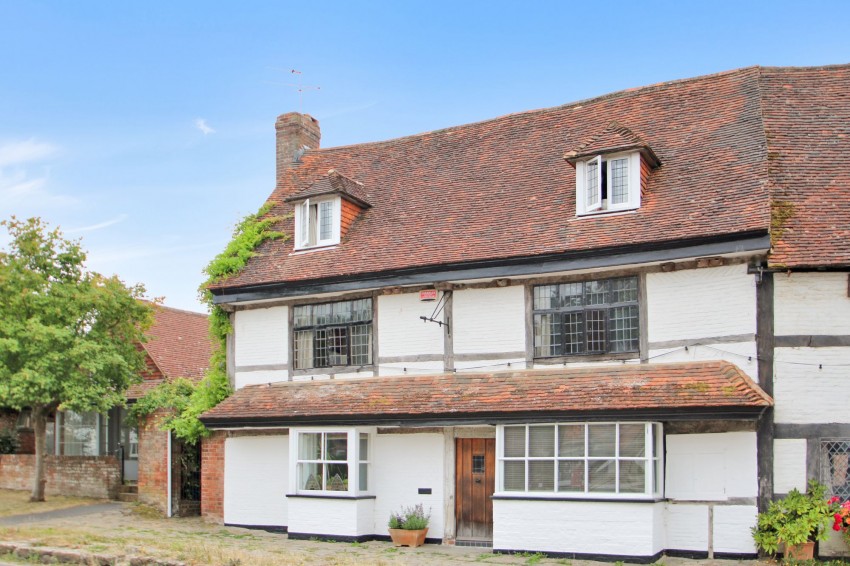
There are some houses that simply make you smile the moment you walk through the door, and this beautiful Grade I Listed attached home is undoubtedly one of them. Full of character, warmth and an extraordinary sense of history, it is a house that feels both wonderfully special and entirely welcoming. The kind of place that seems to wrap itself around you and invite you to stay awhile. Set right at the heart of the much loved village of Biddenden, life here is wonderfully easy. The morning paper and fresh bread are quite literally just across the road, while the village pub is on hand for an impromptu evening drink or a leisurely Sunday lunch. It is the sort of setting where everyday life takes on a gentler rhythm, where you can step out of your front door and immediately feel part of village life. Behind its picturesque façade lies a surprisingly spacious and wonderfully versatile home, arranged over three floors and filled with a wealth of beautiful period detail. Historic features and an abundance of charm sit effortlessly alongside the considered touches that make the house work for modern life. This is a home where the past has not simply been preserved, but thoughtfully embraced and given a new lease of life. The flexibility is equally appealing. Currently entirely residential, part of the ground floor is used as an artist’s studio, while the property has, in its previous life, been home to both a tea room and a shop. For those with a creative or entrepreneurial spirit, there is the exciting possibility of bringing a little of that commercial history back to life, subject of course to the necessary consents – perhaps creating a home with a studio, gallery, boutique or small business at its heart. And then there is the wonderfully private south facing courtyard garden: a charming little pocket of sunshine, perfect for morning coffee, a glass of wine at the end of the day or simply enjoying the pleasure of having your own outdoor space. Add to this the rare and highly valuable benefit of dedicated off-street parking, and this is a home that manages to combine all the romance of village living with a level of convenience that is increasingly hard to find. Beautiful, intriguing and full of possibilities, this is much more than a period house. It is a home with a story, a home with character and, perhaps most importantly, a home that feels as though it has been loved and is now ready for the next chapter.
DETAILS
Accommodation
Step through the front door and into a welcoming entrance hall, where a pretty Victorian-style tiled floor immediately sets the tone for what lies beyond. There is a useful recessed area, ideal for coats and shoes, together with space for freestanding furniture.
A door to the right leads into a particularly versatile room, currently used as an artist’s studio. With a lovely square bay window overlooking the front and useful storage space and a WC to the rear, this is the room that, in a previous chapter of the house’s life, was used as both a tea room and a shop. Today, it offers enormous flexibility and could equally become a second sitting room, formal dining room, teenage snug, television room, office space or even a downstairs bedroom, with the WC conveniently located just behind it.
Continue along the hall and the character of the house begins to reveal itself, but it is stepping into the semi-open-plan living space that truly gives a sense of just how special this home is.
**
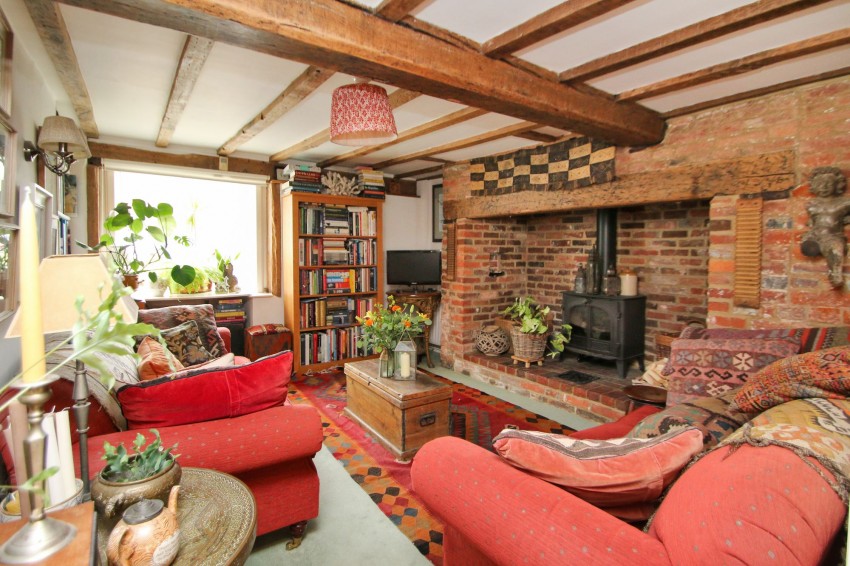
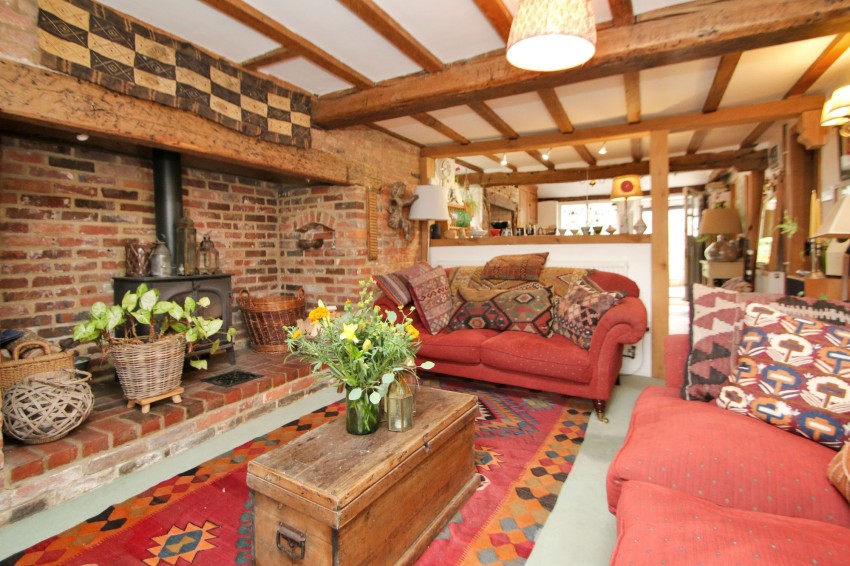
The generous sitting room is wonderfully cosy, centred around a magnificent inglenook fireplace with a wood-burning stove. It is easy to imagine winter evenings spent here, gathered around the fire with a good book or glass of wine as the flames flicker in the inglenook.
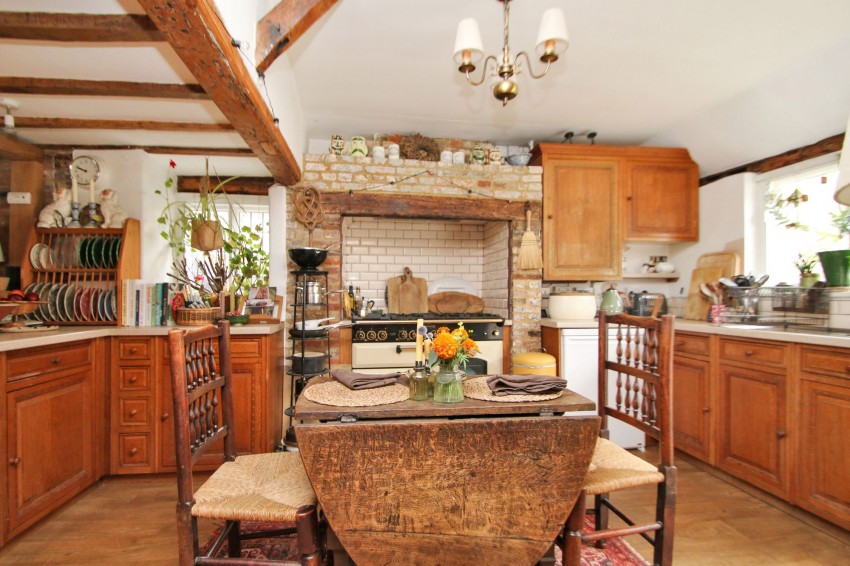
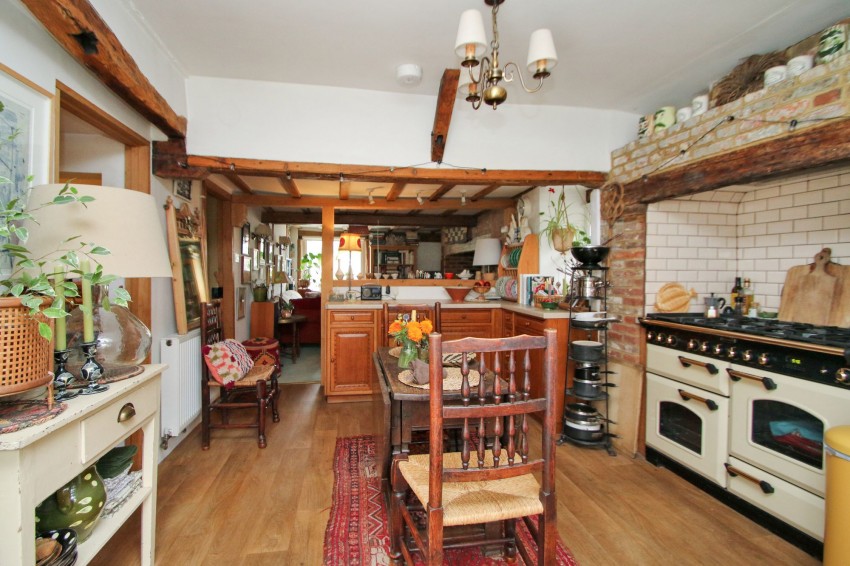
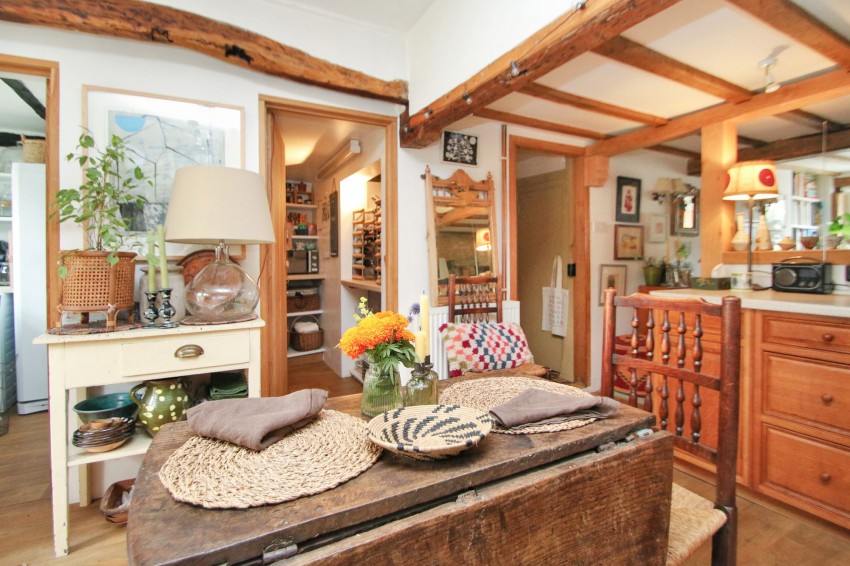
Partially divided, yet remaining wonderfully connected to the sitting room, is the inviting kitchen/dining room. This is very much the heart of the home, a warm and sociable space where cooking and entertaining naturally go hand in hand. With the range at its centre, preparing meals here would feel more like a pleasure than a chore, while in the warmer months the door to the rear can be thrown open, creating an effortless connection with the sunny courtyard beyond and providing an additional space for summer dining.
The kitchen is complemented by an enviable walk-in pantry along with a useful utility area, making sure that behind all the character and charm there is plenty of practical storage and workspace.
**
Upstairs, the wonderful sense of history and character continues. The first floor provides a generous double bedroom alongside a smaller bedroom, currently arranged as a peaceful reading room but equally suited to use as a child’s bedroom. An open area beneath the eaves is currently used for storage, but would make a magical hideaway or cosy little den for a child.
These bedrooms are served by a particularly charming bathroom, where a Velux window above the bath offers the delightful possibility of lying back and gazing up at the stars. We understand that plumbing and drainage are also available to the smaller bedroom, offering the potential to create an additional bathroom, if desired and subject to any necessary consents.
Completing this floor is an open area currently used as a dressing area, this would also make an excellent study or home office a useful space for those who work from home or simply need somewhere quiet to retreat to.
**
The second floor is home to two further spacious double bedrooms, one of which is currently arranged as a generous double office. Once again, the space in these rooms has been cleverly used, with useful built-in storage tucked beneath the eaves and additional open storage within the vaulted areas of the ceiling.
Outside, the charm continues with a delightful south facing courtyard garden to the rear. Private and wonderfully sunny, it provides an intimate outdoor space for morning coffee, summer lunches or an evening drink, with a side gate offering direct access back out to the street.
A short walk from the house is the particularly valuable benefit of dedicated off-street parking, which we understand forms part of the deeds of the property – a rare and highly desirable convenience for a home in such a central village location.
Services
Mains: water, electricity, gas and drainage. EPC: exempt. Local Authority: Ashford Borough Council. Council Tax Band: E.
Location Finder
what3words: ///spells.efficient.supplier

 info@warnergray.co.uk
 Tenterden: 01580 766044


 Estate Agents