KEY FEATURES
SUMMARY
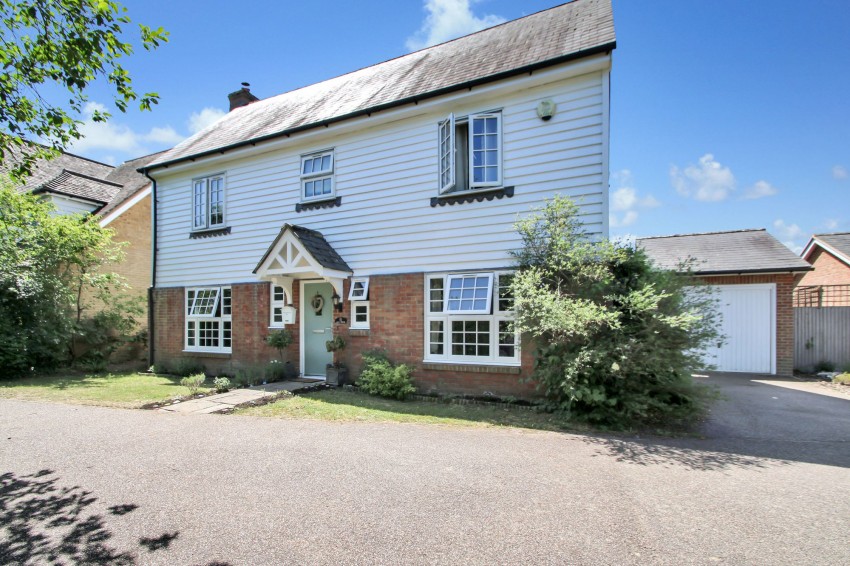
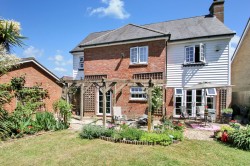
Tucked away in a sought-after cul-de-sac, this impressive four-bedroom detached home offers a lifestyle defined by privacy, space, and modern living, presented with light and bright interiors that have been designed to balance everyday family comfort with stylish living. Outside, the home continues to impress with driveway parking, a detached garage, and a truly delightful garden — a private sanctuary perfect for morning coffee, summer gatherings and relaxed al fresco dining as the warmer months arrive. Mill House enjoys an enviable secluded setting, just a stroll from village amenities and picturesque countryside walks, appealing equally to families, couples, and downsizers alike, this versatile home also lends itself to an easy ‘lock up and leave’. High Halden is a popular, traditional Kentish village offering a sense of community, with its village green, primary school, well-known pub / restaurant, local shop, barbers, ancient church and village hall. The surrounding area is rich in natural beauty and a nearby footpath leads to rural walks further enhancing the lifestyle on offer.
DETAILS
GROUND FLOOR
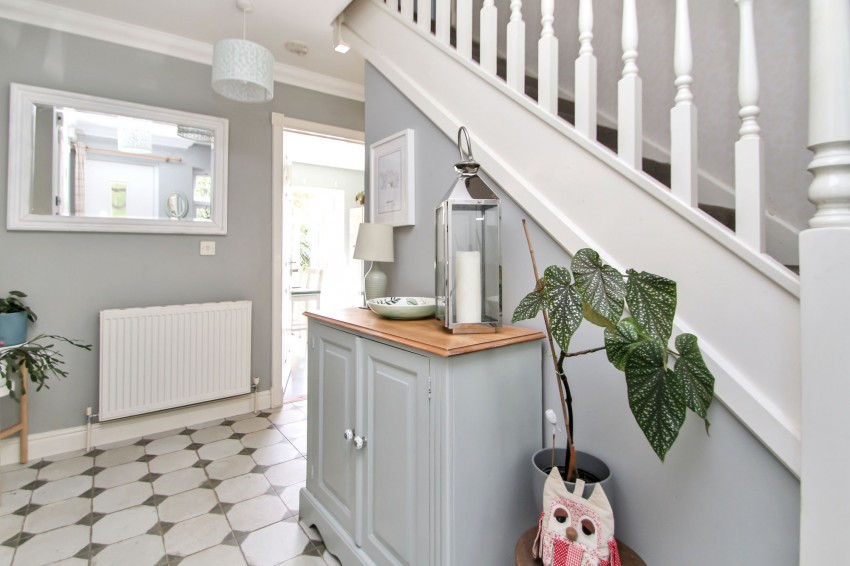
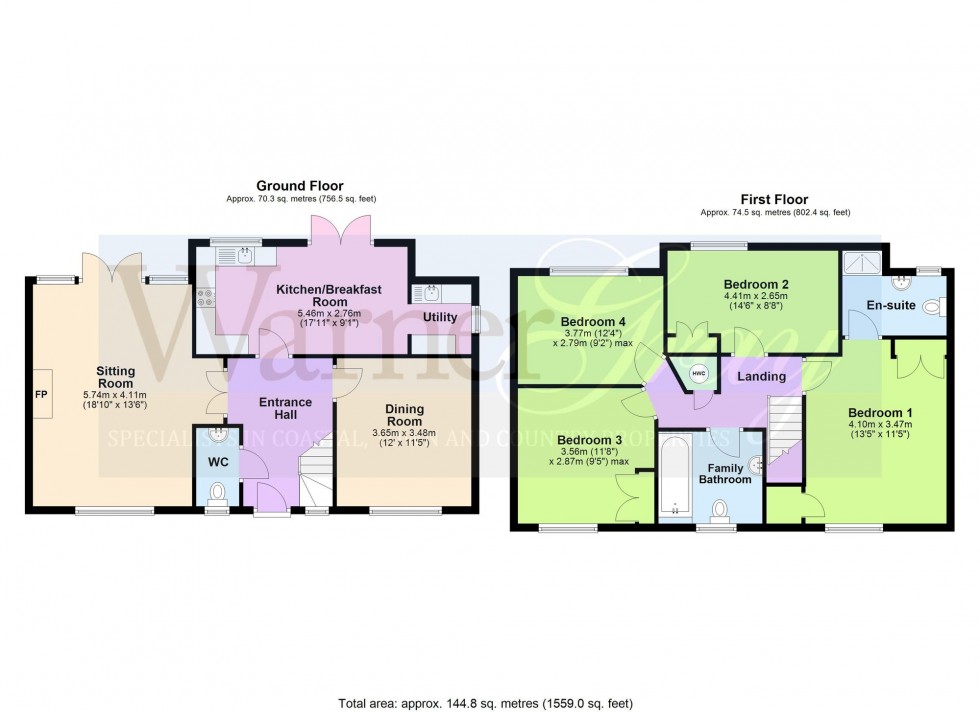
A pathway leads to the property’s storm porch and front door, which opens into the welcoming Entrance Hall with stairs to the first floor, useful understairs storage cupboard and access to the conveniently placed cloakroom.
CLOAKROOM
with low level w.c. and wash hand basin
SITTING ROOM
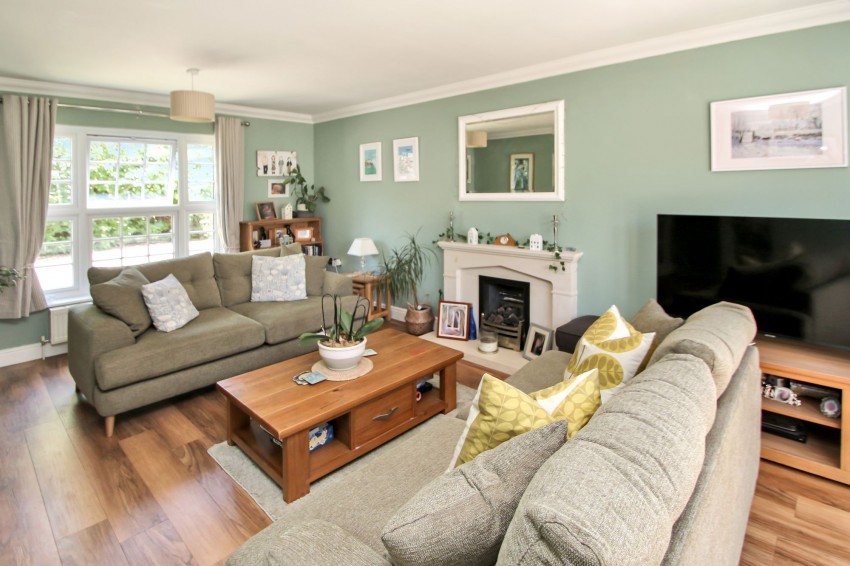
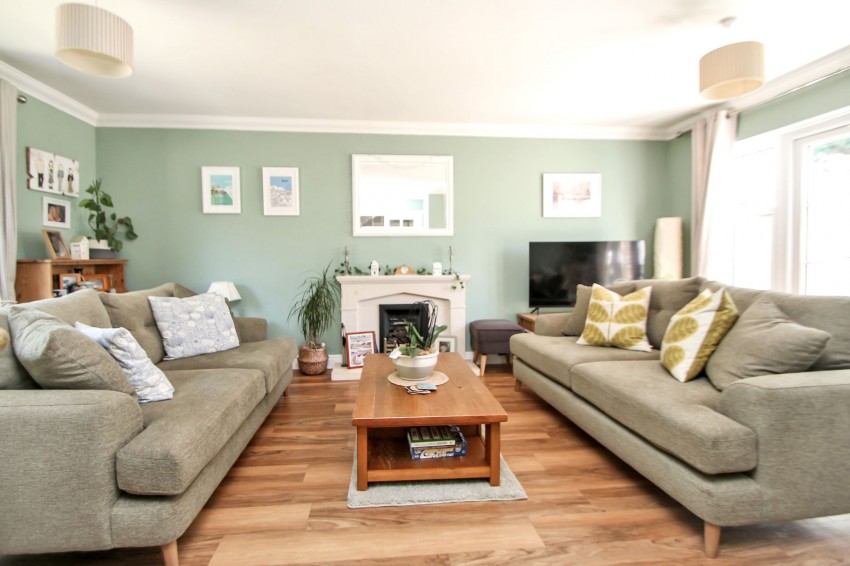
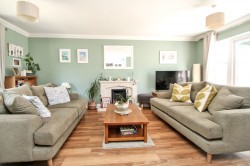
From the hall, double doors open into the elegant double aspect sitting room with plenty of natural light having a window to the front and French doors opening out onto the rear terrace and garden. An attractive fireplace with gas fire provides perfect focal point for the room.
KITCHEN / BREAKFAST ROOM
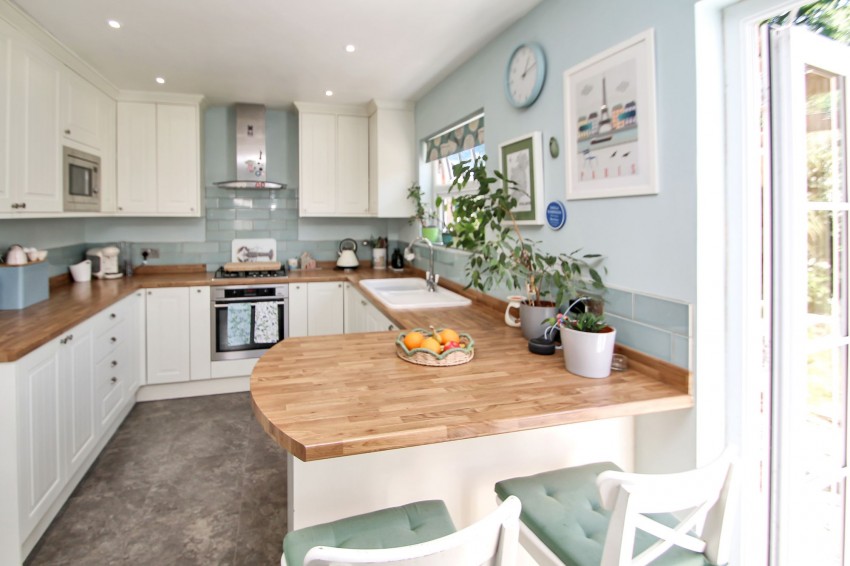
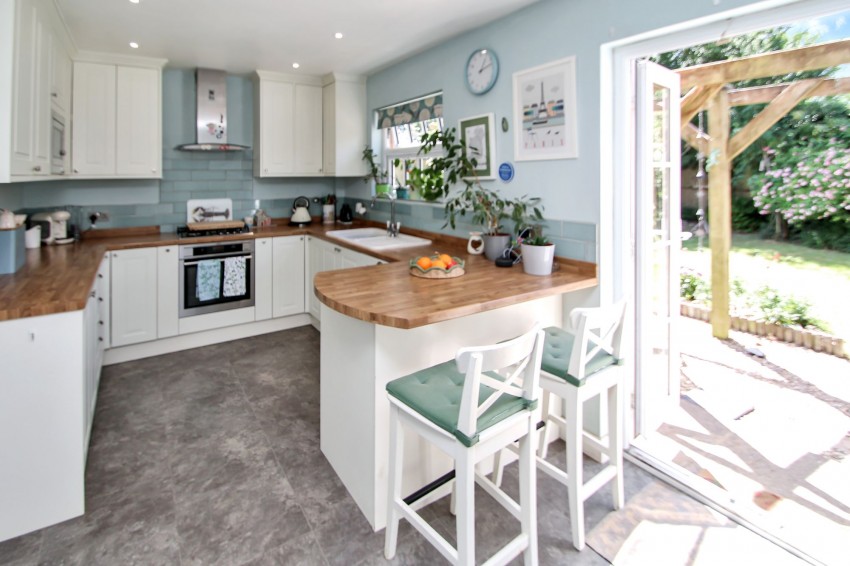
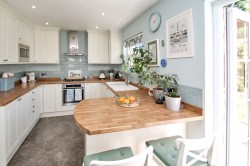
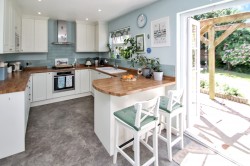
The well-appointed Kitchen / Breakfast Room has fitted worksurfaces with tiled splash backs with a range of drawers, wall and base units alongside integrated appliances including an electric oven, gas hob and extractor fan above, microwave and dishwasher. A breakfast bar also provides a convenient space for casual dining. There is a window to the rear and French doors open directly onto terrace and garden seamlessly extending the living space outdoors.
UTILITY AREA
The kitchen is open through to the useful Utility Area with space for a washing machine and tumble dryer and storage cupboards keeping everyday household items neatly out of sight. A further cupboard houses the central heating boiler.
DINING ROOM
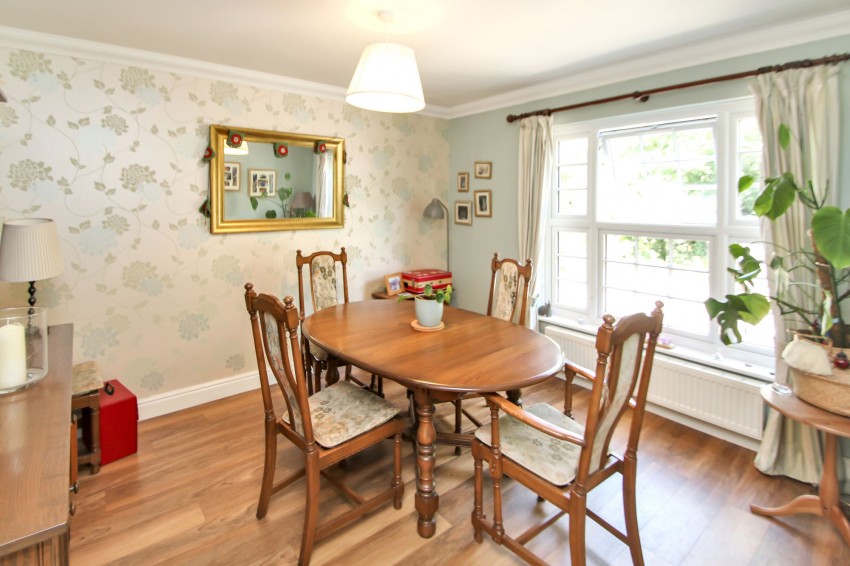
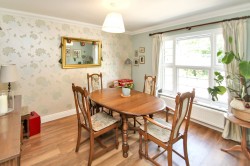
There is also a dining room accessed from the hall, which is a versatile room with window to the front.
FIRST FLOOR
A staircase leads to the First Floor Landing with airing cupboard and loft hatch with pull-down ladder giving access to storage space.
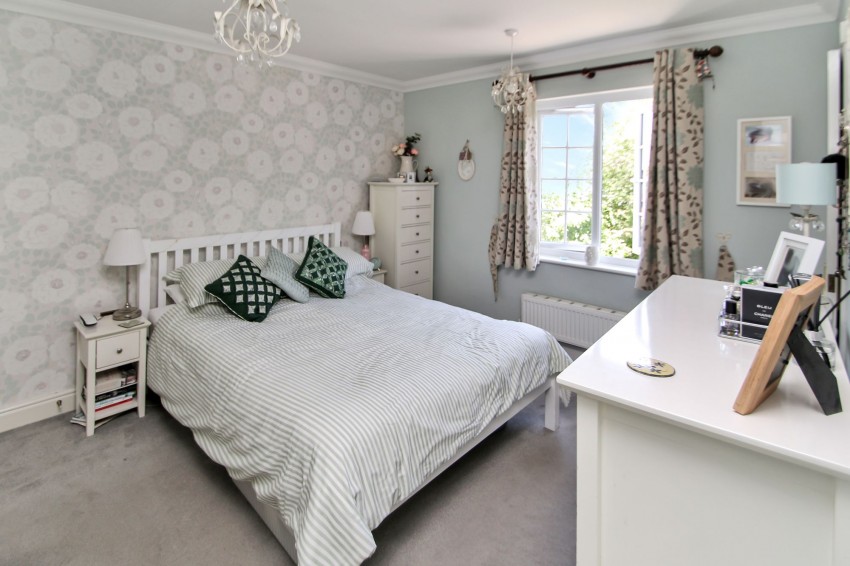
BEDROOM 1
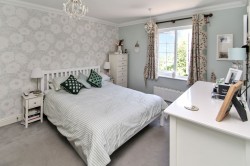
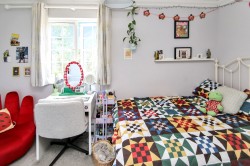
has a window to the front, two wardrobe / storage cupboards and benefits from an en-suite Shower Room fitted with a smart white suite.
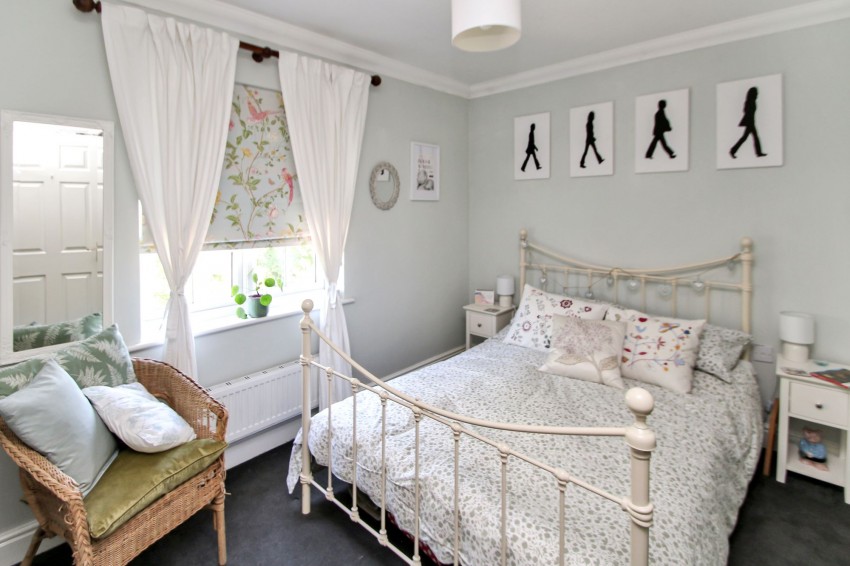
BEDROOM 2
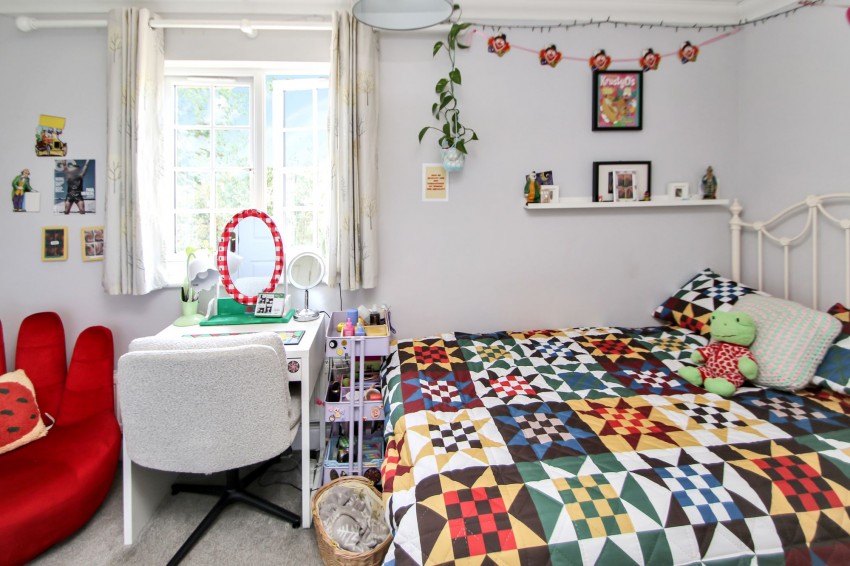
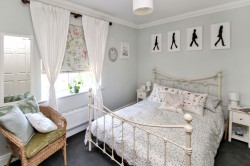
a further double room with wardrobe and a window to the rear garden
BEDROOM 3
Bedroom 3 11’8 x 9’5 has a window to the front with wardrobe cupboard.
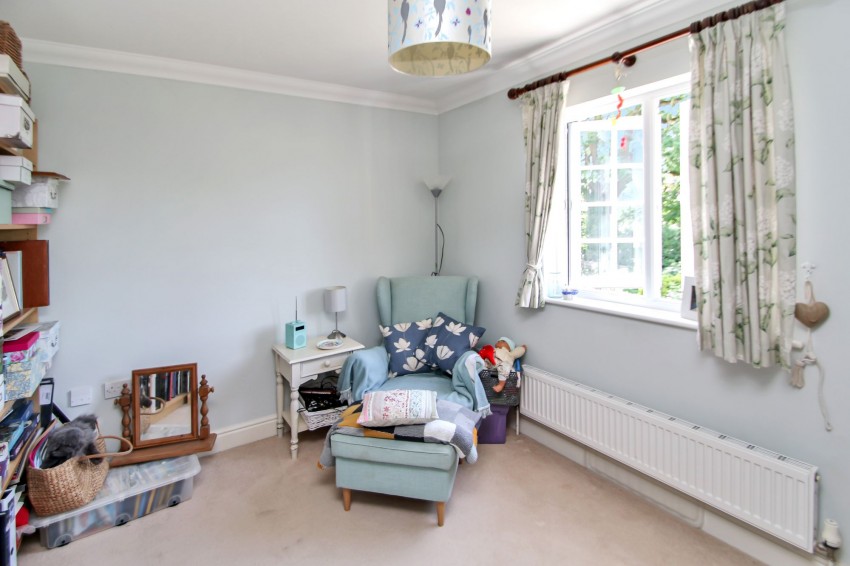
BEDROOM 4
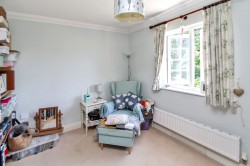
window overlooking the rear garden, being versatile room which could be used as a study if desired.
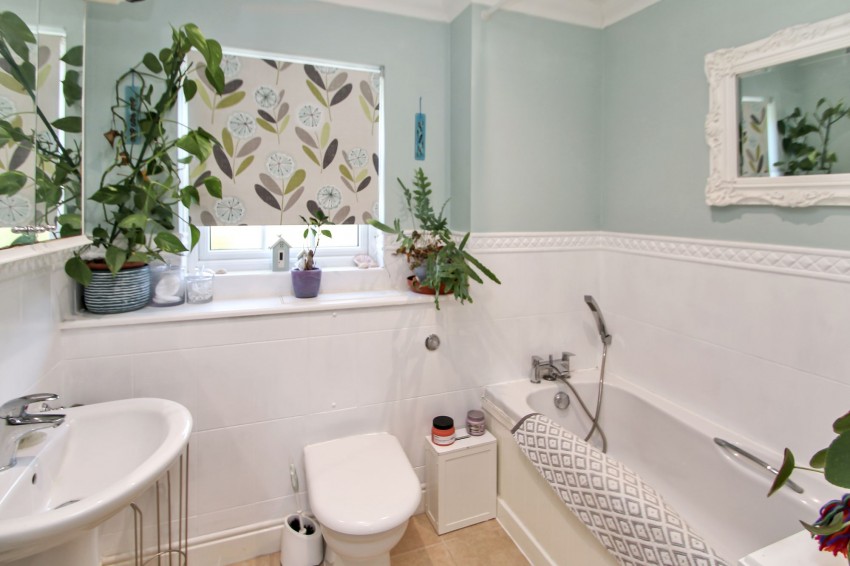
FAMILY BATHROOM
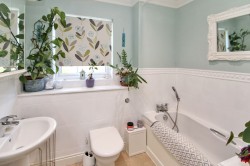
A bathroom with a modern white suite completes the first-floor accommodation.
OUTSIDE
A driveway provides parking in front of the Detached Garage with up-and-over door, power and lighting. A gate to the side leads to the garden. Opposite the front of the house, there is a further area which we understand belongs to the property, providing an additional verge parking spot for the current vendor.
GARDEN
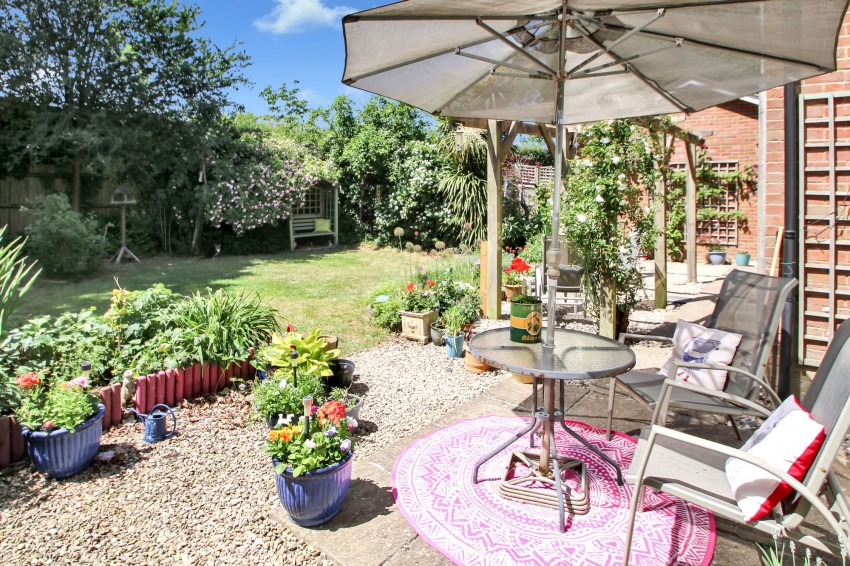
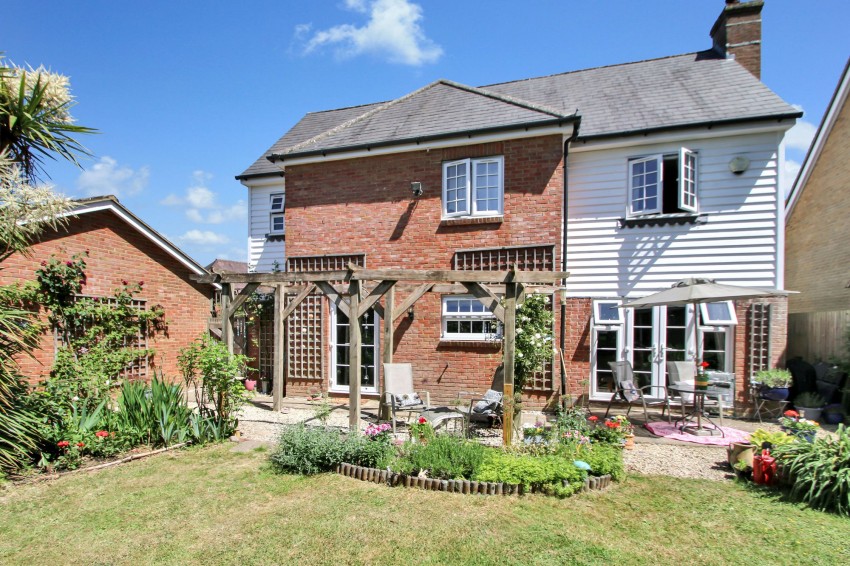
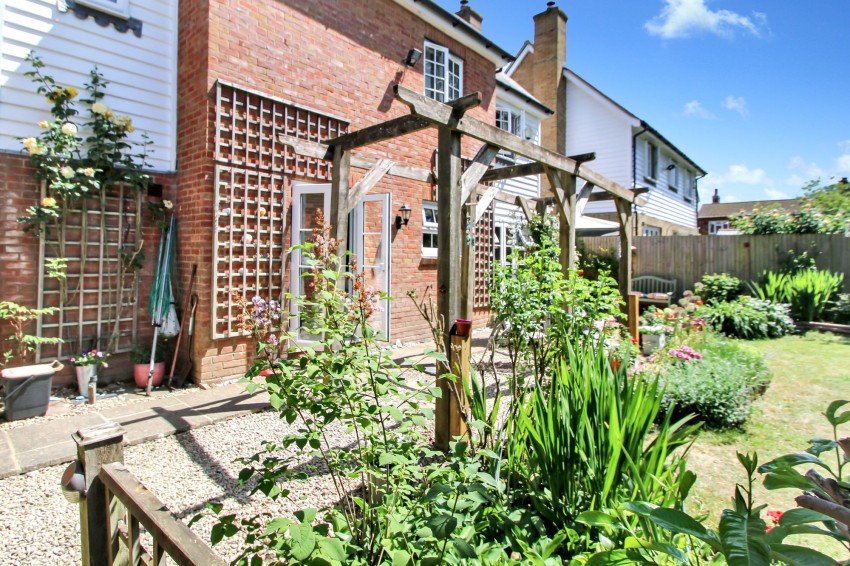
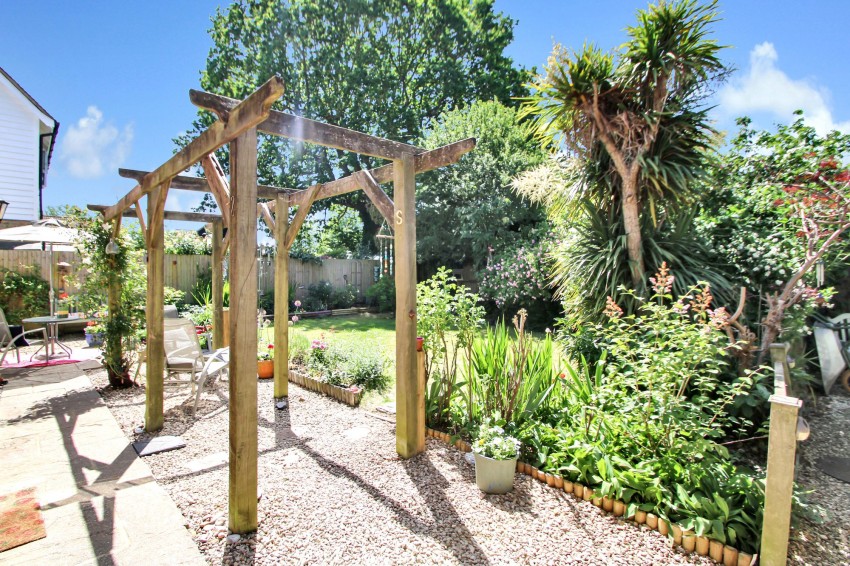
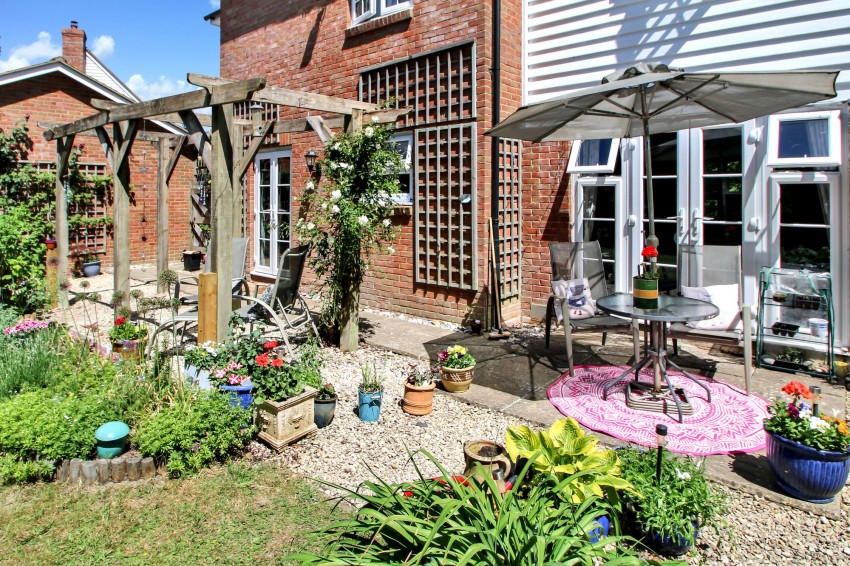
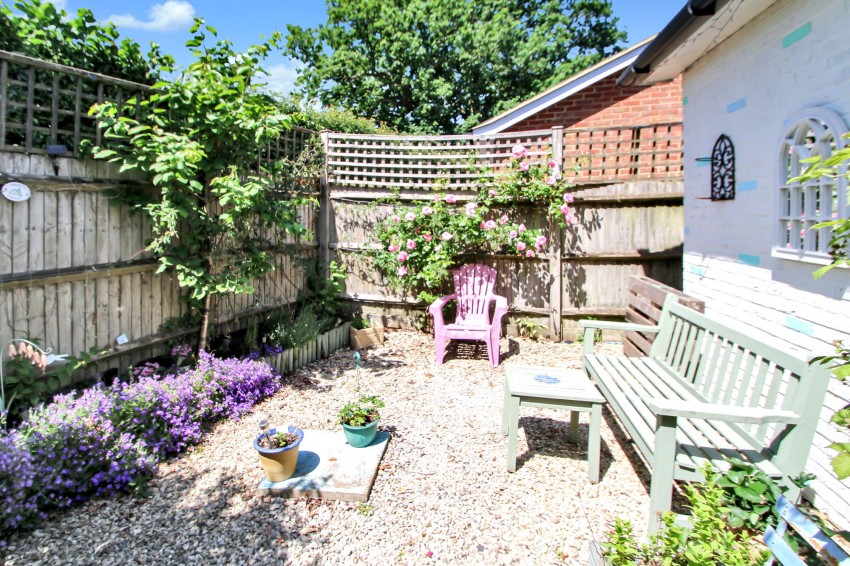
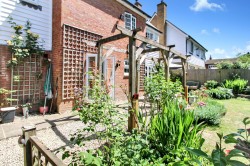
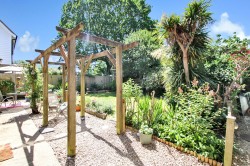
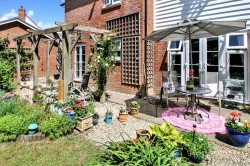
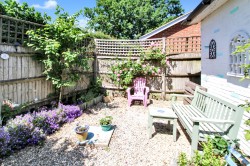
The beautiful rear garden has been thoughtfully planted and maintained with a paved patio, partially shaded by a stylish pergola, setting the scene for alfresco lunches and summer evenings with friends. There are a wide variety of flowering plants and shrubs being an appealing haven for keen gardeners and nature lovers alike. The garden also provides room for children and pets to play and inviting seating areas and peaceful corners to unwind with a good book.
SERVICES
Mains water, electricity, gas and drainage. EPC : tbc

 info@warnergray.co.uk
 Tenterden: 01580 766044


 Estate Agents