KEY FEATURES
SUMMARY
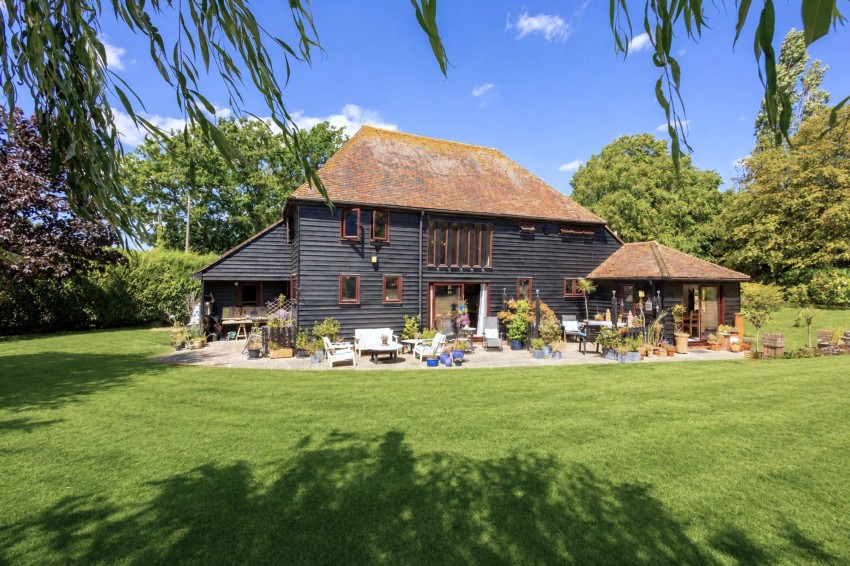
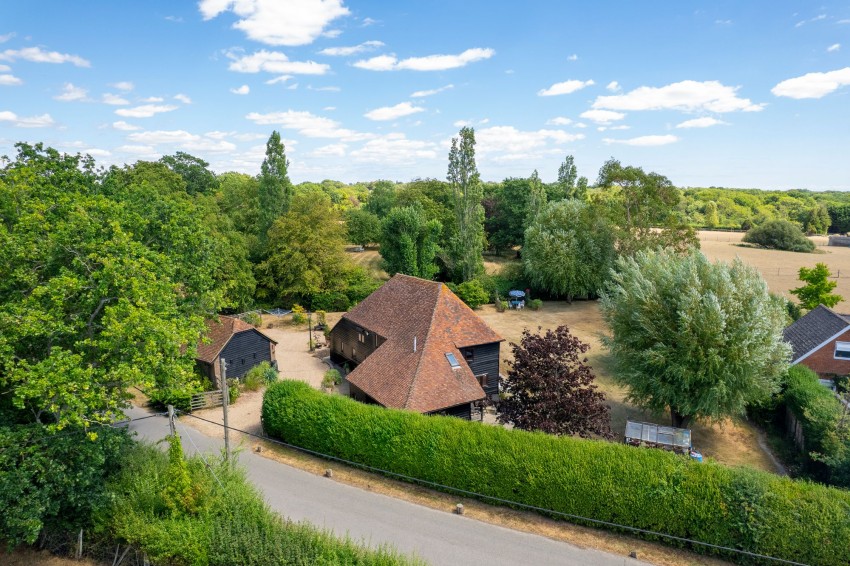
Set along a quiet country lane within the stunning High Weald Area of Outstanding Natural Beauty, this beautiful converted barn enjoys a wonderfully rural setting on the fringes of the popular village of Wittersham, on the Isle of Oxney. Surrounded by some of the most beautiful countryside in Kent and East Sussex, it offers an appealing blend of country living, generous outdoor space and exceptional flexibility. With spacious and adaptable accommodation, this is a home that can evolve to suit a variety of lifestyles, whether as a wonderful family home with space to work from home, a comfortable multigenerational arrangement or an opportunity to create an independent annexe or holiday let, subject to the necessary consents. There is also excellent potential beyond the main house, with generous gardens, a gated driveway, double garage and former stable and store, offering further possibilities for those looking to create something truly tailored to their needs. Despite its peaceful rural position, the property is within easy reach of the popular historic Cinque Port towns of Tenterden and Rye, making this a particularly appealing opportunity to embrace a more relaxed pace of life without feeling disconnected from the everyday.
DETAILS
Accommodation
The accommodation has a wonderfully relaxed flow, beginning with a useful utility room with direct access from the outside. Beyond this, the kitchen/breakfast room is fitted in a charming country style, with oak units, integrated appliances and plenty of space for everyday family life. The breakfast area has sliding doors opening onto the south facing patio beyond, creating an easy connection to the garden.
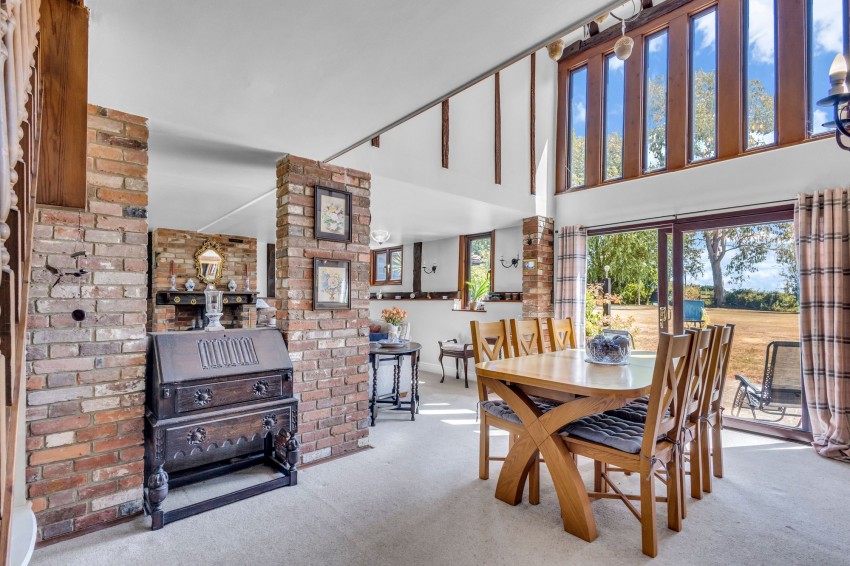
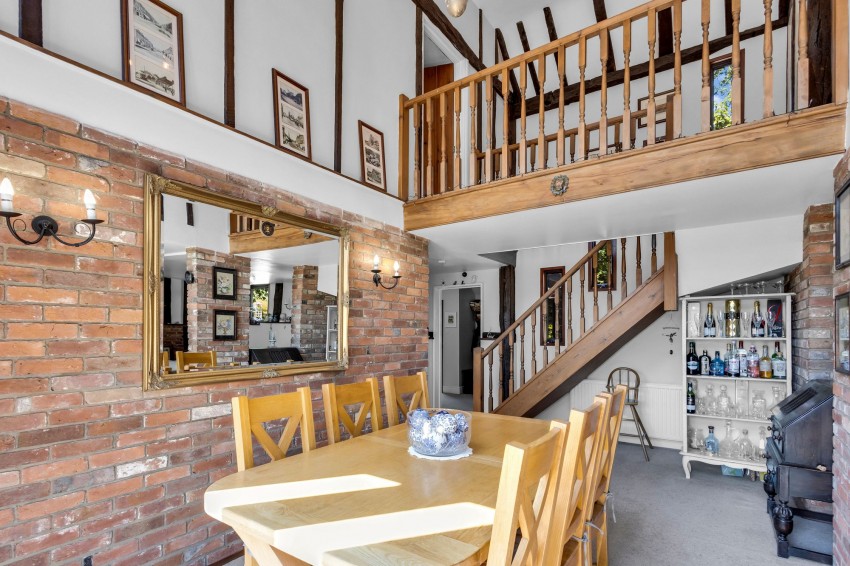
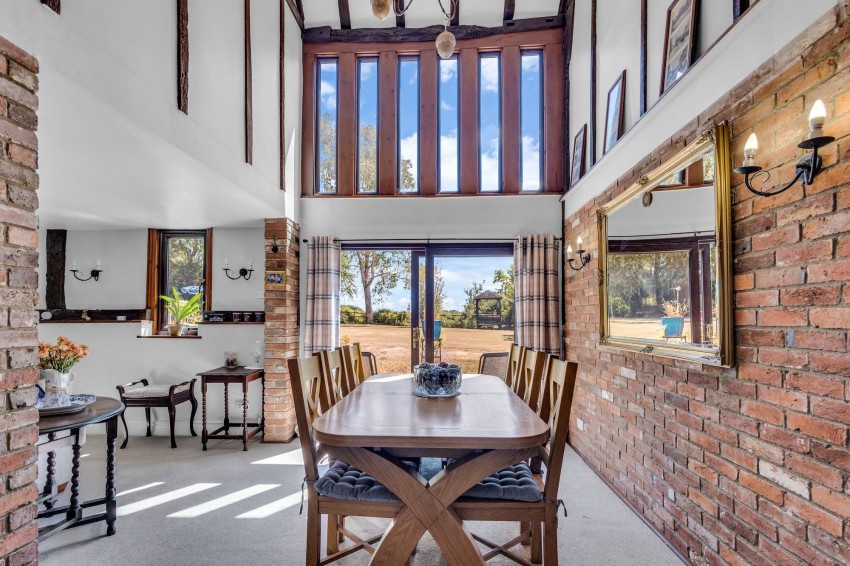
The kitchen leads into the sitting room, which is partly open to the dining space beyond, creating a wonderful sense of connection between the principal living areas. The sitting room has a fireplace housing a wood-burning stove, while the dining area forms a particularly impressive centrepiece to the home, with a dramatic vaulted ceiling and galleried landing above. Wide glazed doors open directly onto the garden, making this a lovely space for relaxed family meals and entertaining.
**
A double aspect bedroom is also accessed from the dining area, providing useful flexibility for guests or family members and the possibility of convenient ground floor living.
The barn's main entrance is at this end of the house, opening into a particularly spacious entrance hall which, with its generous proportions, could easily accommodate a study or home working area. From here, a doorway leads into a further double aspect bedroom with its own door opening directly onto the garden, offering an exceptionally flexible space that could work equally well as a guest bedroom, a private home office or a comfortable room for a family member. A shower room with walk-in shower completes this part of the accommodation, which, subject to the necessary consents, could also lend itself to creating a more independent area for an older relative or as part of an annexe or holiday let.
**
Upstairs, the galleried landing leads to the principal bedroom, a lovely double aspect room with exposed timbers and wonderful views across the garden and the beautiful countryside beyond – a truly lovely place to wake up. The room also benefits from its own stylish en-suite, while two further bedrooms and a family bathroom complete the first floor. The layout provides plenty of flexibility for family life, with spaces that can adapt as needs change.
Outside
The generous garden, which is largely south facing, is a wonderful extension of the living space, with mature hedging, established trees and shrubs and a broad paved terrace stretching across the rear of the barn. It is an inviting setting for children and pets, for entertaining friends or simply enjoying the peace and beauty of the surrounding countryside. A gated gravel driveway provides ample parking and leads to the double garage and former stable and store, both with light and power and offering exciting potential for further use or conversion, subject to the necessary consents.
Services
Mains: water and electricity. Oil fired central heating. Private drainage (Klargester). EPC Rating: D. Local Authority: Ashford Borough Council. Council Tax Band: G.
Location Finder
what3words: ///goggle.poorly.carpeted

 info@warnergray.co.uk
 Tenterden: 01580 766044


 Estate Agents