KEY FEATURES
SUMMARY
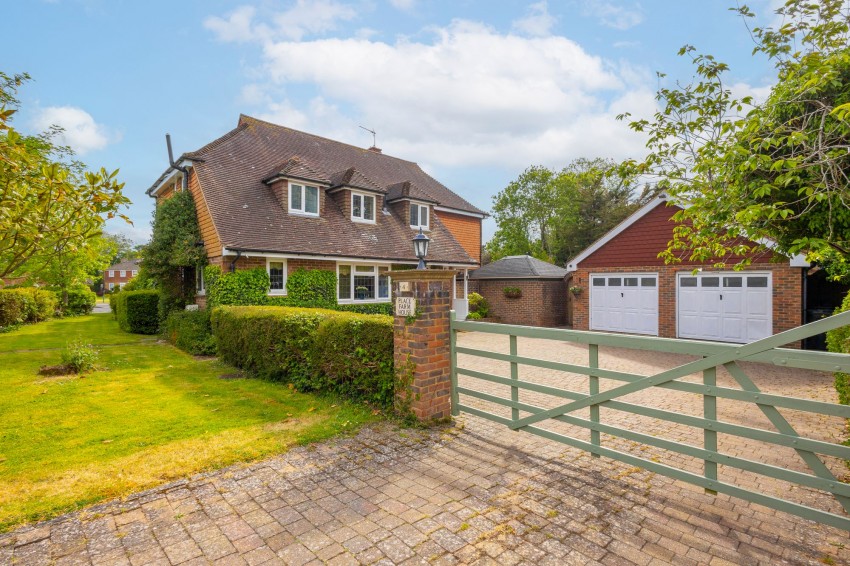
Originally a farmhouse, the property has evolved into a beautifully balanced home that combines modern styling with warmth, character and everyday comfort. The light filled and well-proportioned accommodation creates an inviting atmosphere throughout, with living spaces designed to flow effortlessly for both relaxed family life and entertaining. A strong connection between the indoor and outdoor spaces further enhances the lifestyle appeal of the property. Outside, the generously sized south-west facing garden is a particular highlight, offering a wonderful sense of privacy, space and tranquillity. Complementing the outdoor setting is a bonus outside covered entertaining / relaxation space and a Victorian style greenhouse, both of which add character and versatility to the garden. Solar panels, a double garage, EV charging point and private driveway provide valuable practicality, while the property also offers exciting potential for future extension, subject to the necessary consents. Combining immediate lifestyle appeal with long-term versatility, this is a rare opportunity to acquire a charming and adaptable home in one of the area’s most popular and accessible locations.
DETAILS
Accommodation
The heart of this home is the impressive main sitting room, a wonderfully proportioned space with an attractive Victorian-style fireplace and built-in storage to one end. French doors open directly onto the patio and gardens beyond, allowing the room to effortlessly spill outdoors in the warmer seasons. At the opposite end, the sitting room flows seamlessly into the orangery, currently arranged as a more formal dining space bathed in natural light and perfectly suited to entertaining or long, relaxed family meals.
At the front of the house, the kitchen is fitted with an extensive range of units, integrated appliances and a classic Rangemaster oven. At one end, a raised breakfast area provides a charming and informal place to gather over morning coffee or casual suppers, adding to the sociable feel of the home. Adjoining the kitchen is a useful utility room housing the boiler and hot water cylinder, together with space for laundry appliances.
Accommodation contd.
To the far end of the house is an additional reception room of excellent proportions, currently enjoyed as a family games room. With direct access onto the patio and garden, this highly versatile space could equally lend itself to a family room, hobby room, studio, playroom or home office suite, depending on individual requirements. A hallway with space for cloaks and a handy cloakroom completes the accommodation on the ground floor.
Upstairs, the principal bedroom suite offers a calm and comfortable retreat, complete with fitted storage, a dedicated dressing area, walk-in wardrobe and en-suite shower room. There are two further generous double bedrooms, one of which benefits from its own en-suite bathroom, while the fourth bedroom is currently arranged as a single bedroom and study and provides an ideal work-from-home environment. Bedrooms three and four are served by a well-appointed family shower room.
Outside
Outside, the gardens are undoubtedly one of the property’s defining features and offer an exceptional lifestyle setting. Immediately behind the house is a beautifully enclosed walled terrace with cottage-style planting, an ornamental pond and pergola, creating a wonderfully atmospheric space for outdoor dining, entertaining and summer gatherings. Beyond, the garden opens into a substantial expanse of lawn bordered by mature planting and established trees. Enjoying a desirable south-westerly aspect, the grounds capture sunlight throughout much of the day, while the trees belonging to the neighbouring Hales Place estate provide a stunning natural backdrop that changes beautifully with the seasons.
Outside contd.
For those who enjoy gardening and outdoor living, the property offers even more to discover, including a wildlife pond, a charming Victorian-style greenhouse and an impressive covered outdoor seating area complete with power and lighting. Whether hosting summer parties, enjoying quiet evenings with friends, or simply unwinding with a gin and tonic as the sun sets, this space adds another wonderful dimension to the home’s lifestyle appeal.
To the front, a gated driveway provides ample parking and includes an EV charging point, alongside a double garage with electric doors and an extremely useful attached rear store.
Services
Mains: water, electricity, gas and drainage. Underfloor heating to all three bathrooms. Solar panels to roof with two battery 3.2 kilo watt storage capability. EPC Rating: tba. Local Authority: Ashford Borough Council. Council Tax Band: G.
Location Finder
what3words: ///backers.profiled.musician

 info@warnergray.co.uk
 Tenterden: 01580 766044


 Estate Agents