KEY FEATURES
SUMMARY
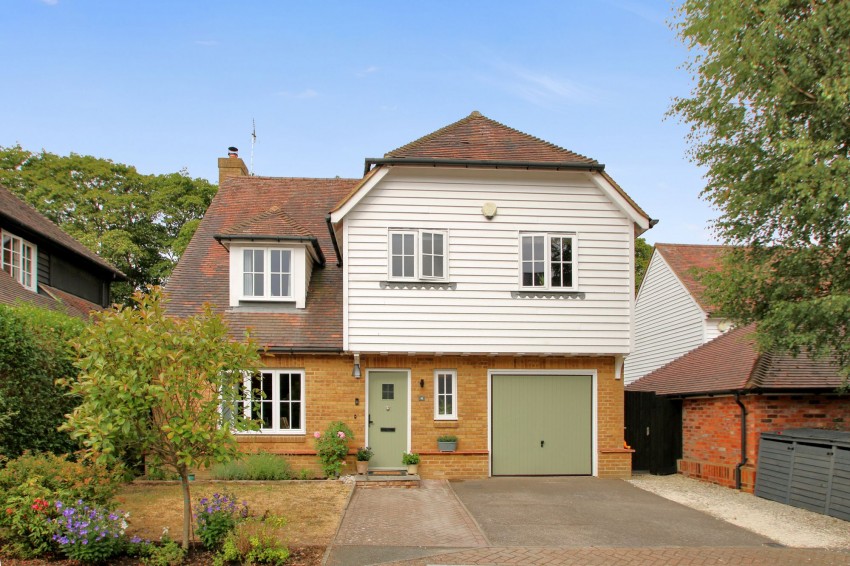
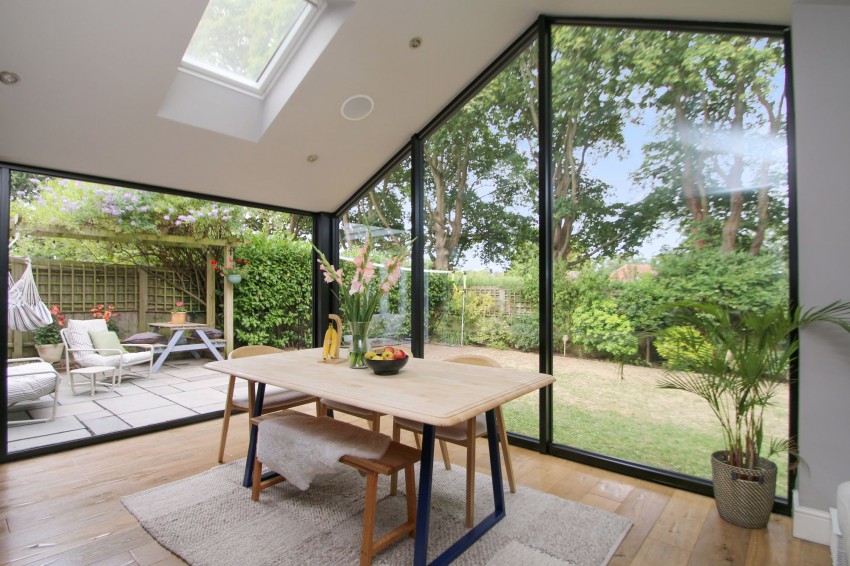
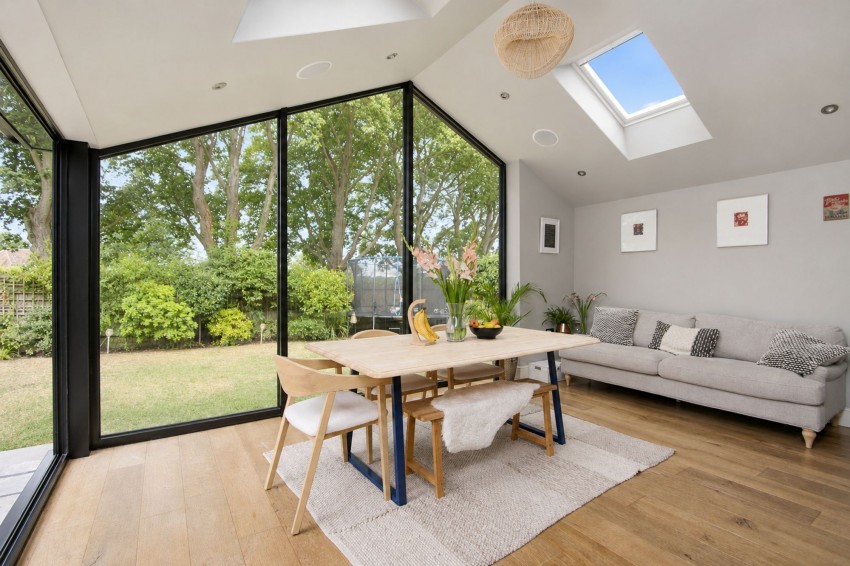
Tucked away towards the end of a private cul-de-sac in the sought after village of High Halden, this beautifully presented detached home is the kind of house that makes family life feel effortlessly easy. Stylish, spacious and thoughtfully designed, it offers just under 2,000 sq ft of accommodation, with four genuine double bedrooms and a wonderful sense of light and space throughout. The real heart of the home is the spectacular rear extension. With its vaulted ceiling and extensive glazing, it has transformed this part of the house into a wonderfully sociable open plan living space - the sort of room that naturally draws everyone together, whether it is the chaos of a busy family morning, children doing homework at the kitchen island or friends gathering for a long, relaxed evening. It is a space designed not simply to look beautiful, but to be lived in. Throughout the house, the emphasis is on comfort, flexibility and easy modern living. The layout flows naturally from one space to the next, creating a home that feels connected without compromising on quieter areas to retreat to. Everything has been finished with care and style, meaning that this is a house that can simply be moved into and enjoyed from day one. Outside, the appeal continues. A private driveway provides parking for two cars, with a useful bike-style store adding practical storage, while the rear garden is generous enough to enjoy but manageable enough to avoid becoming a chore. Above all, this is a home that gets so many things right. A peaceful village setting, excellent family accommodation, a truly impressive living space and a finish that allows you to simply unpack and settle in – it is a house designed around the way modern families really live.
DETAILS
Accommodation
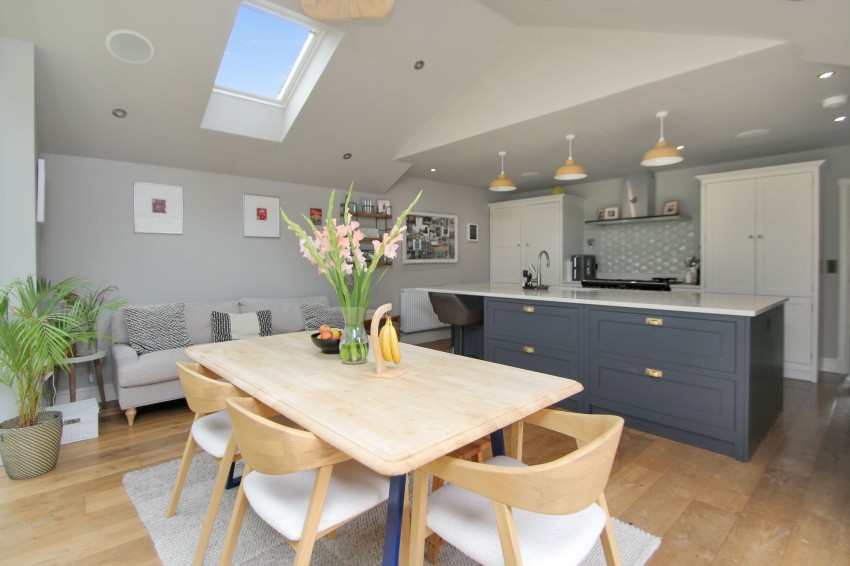
The front door opens into a welcoming entrance hall, where there is space for coats and shoes, while the warm tones of the engineered oak flooring immediately create a sense of comfort. This flooring continues through to the spectacular open plan kitchen, dining and living space at the rear of the house, a truly impressive room and without doubt the heart of this lovely home.
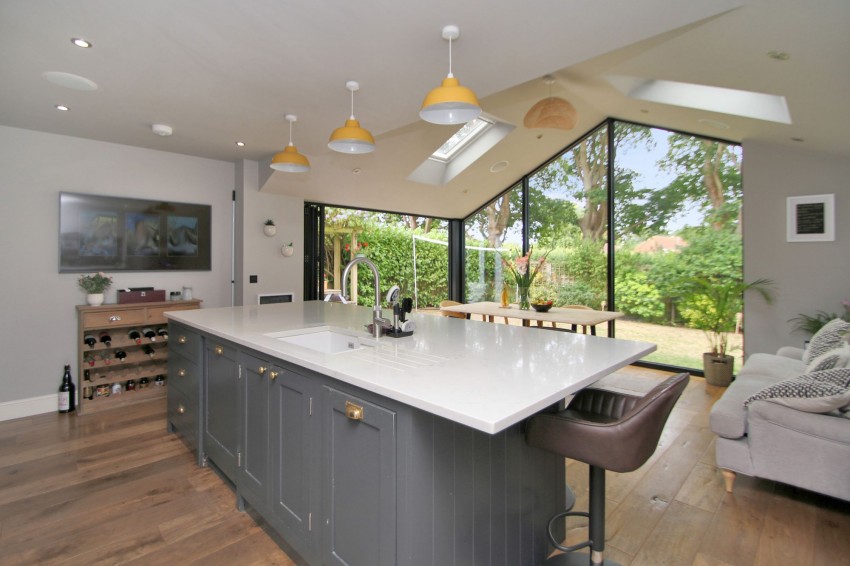
Designed with modern family life very much in mind, the space is wonderfully light and sociable. At its centre is a beautifully appointed Shaker-style kitchen, with a substantial island unit creating a natural division between the cooking area and the sitting and dining spaces beyond. Large glazed windows across the rear frame lovely views of the garden and mature trees beyond, flooding the room with natural light and creating a wonderful connection with the outside.
**
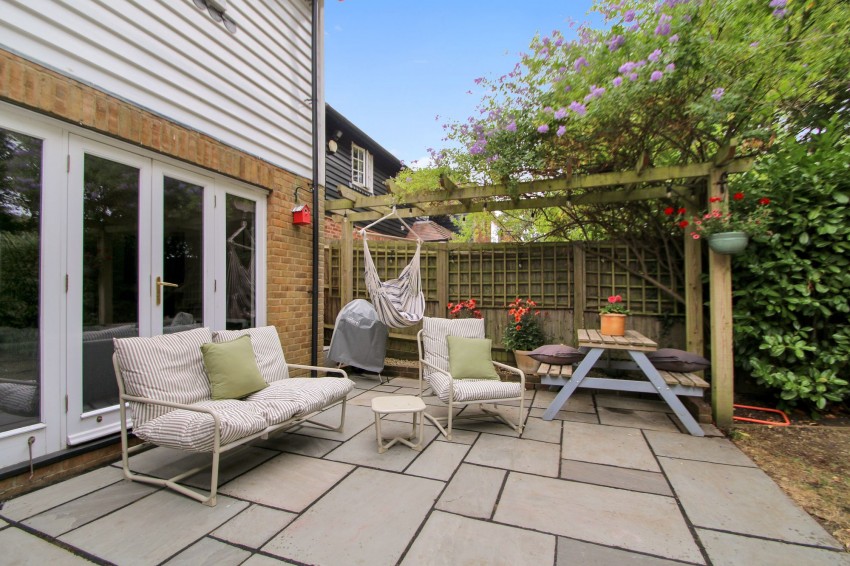
Bi-fold doors to the side can be opened wide onto the adjoining patio, allowing the kitchen and living space to flow effortlessly outside. In the warmer months, this creates a fabulous setting for entertaining, summer lunches and relaxed family gatherings, while throughout the year the extensive glazing ensures that the garden remains a constant presence within the home.
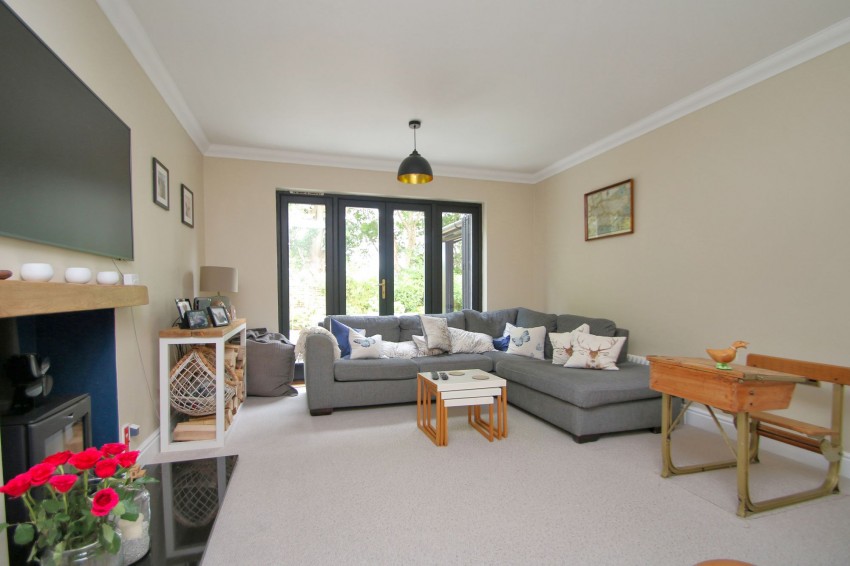
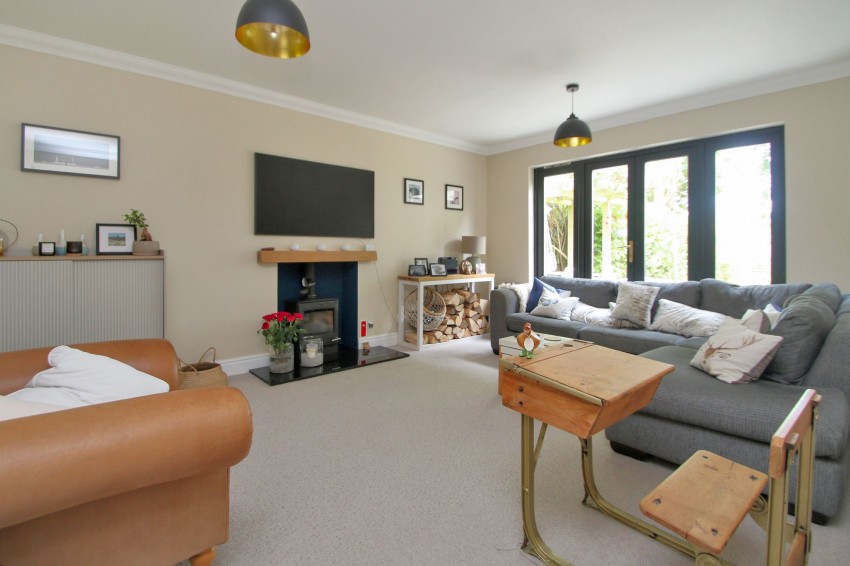
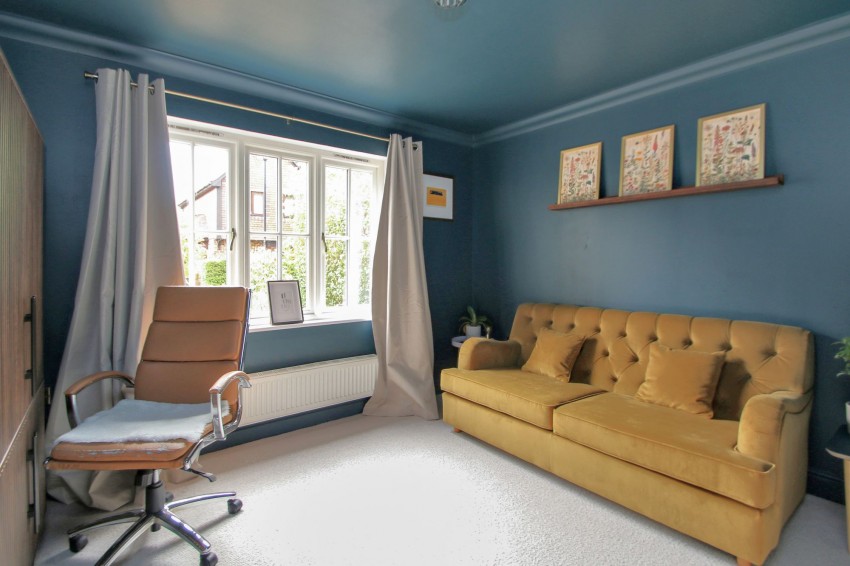
There are also two further generous reception rooms on the ground floor, providing excellent flexibility for family life. The spacious sitting room is a wonderfully inviting space, centred around a wood-burning stove and with French doors opening directly onto the garden. The second reception room is currently arranged as a study and snug, but could easily adapt to suit changing needs, perhaps as a home office, playroom, television room or quiet retreat.
**
Completing the ground floor is a useful cloakroom and a particularly generous utility cum boot room. This is an invaluable space for busy family life, providing ample room for coats, boots, sports equipment and all the everyday paraphernalia that comes with having a family home.
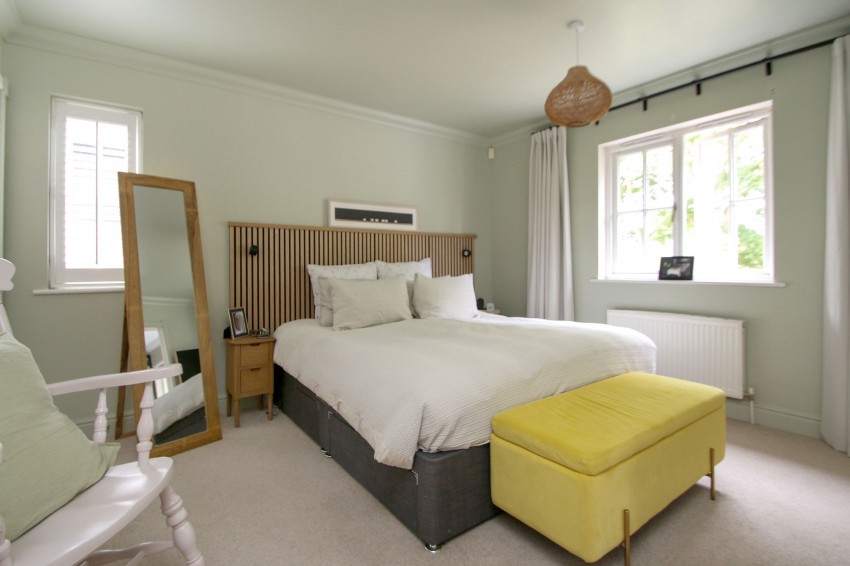
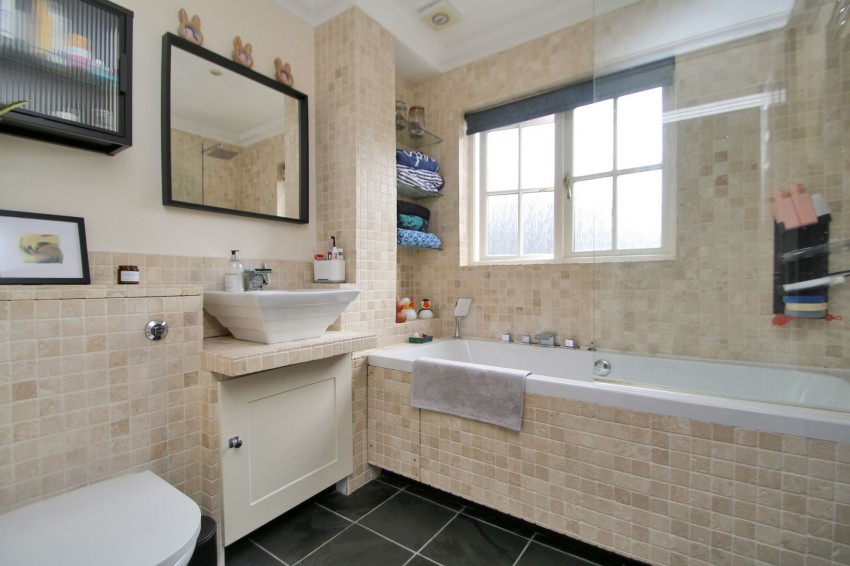
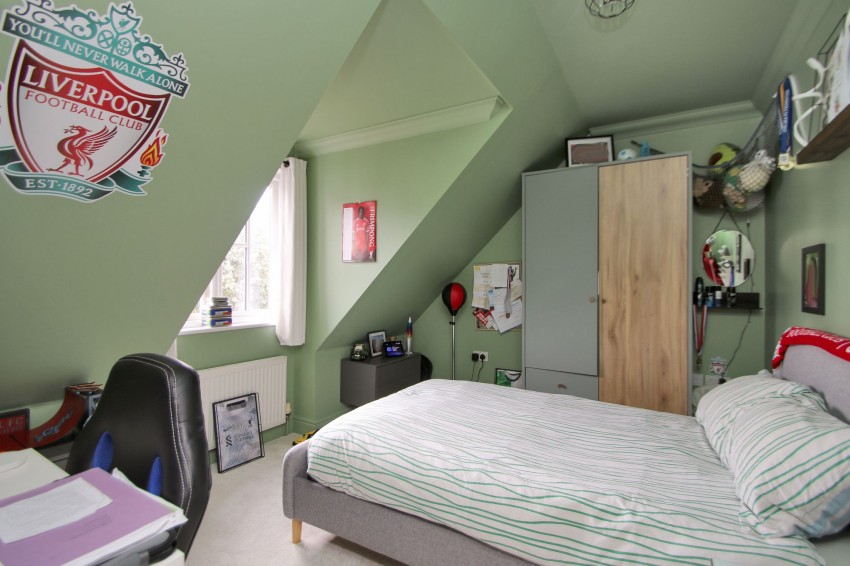
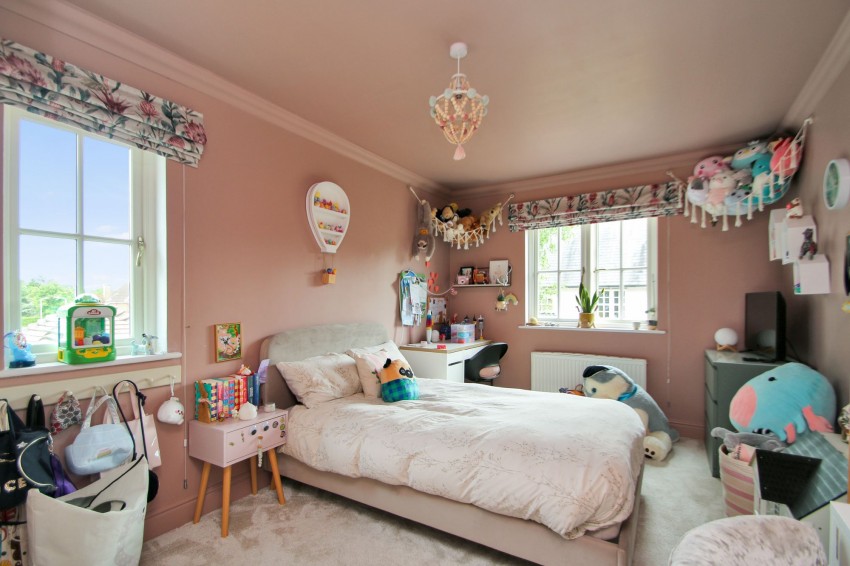
Upstairs, the house continues to impress with four genuine double bedrooms, meaning there should be no arguments over who gets which room! The principal bedroom benefits from its own en-suite shower room, while the three remaining bedrooms are served by a well-appointed family bathroom.
Outside
Outside, the front of the property is approached over a driveway providing parking for two vehicles. The former garage has been thoughtfully converted into a useful bike-style store, ideal for keeping bicycles and outdoor equipment secure and neatly tucked away.
A gate to the side of the property leads through to the rear garden, which is a good size while remaining wonderfully manageable. The garden has been designed with family life and outdoor enjoyment in mind, with a patio adjoining the house and a lawned area suitable for kicking a ball around. There is also a useful area to the side of the house for bins and practical storage, together with a garden shed.
Services
Mains: water, electricity, gas and drainage. EPC Rating: C. Local Authority: Ashford Borough Council. Council Tax Band: F.
Location Finder
what3words: ///teardrop.fended.pinch

 info@warnergray.co.uk
 Tenterden: 01580 766044


 Estate Agents